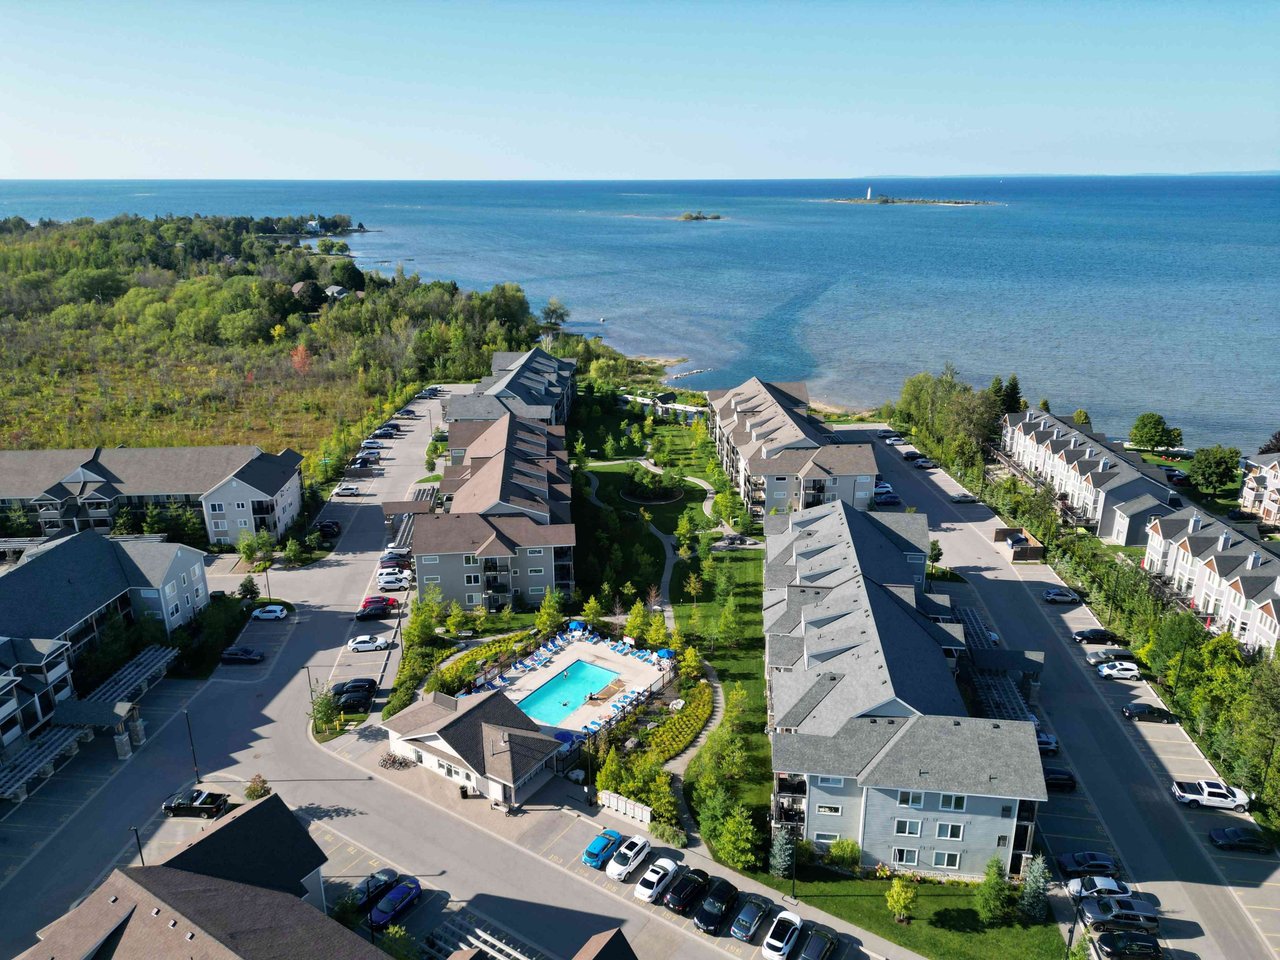
Aerial view of waterfront condominiums with a central pool and landscaped courtyard.
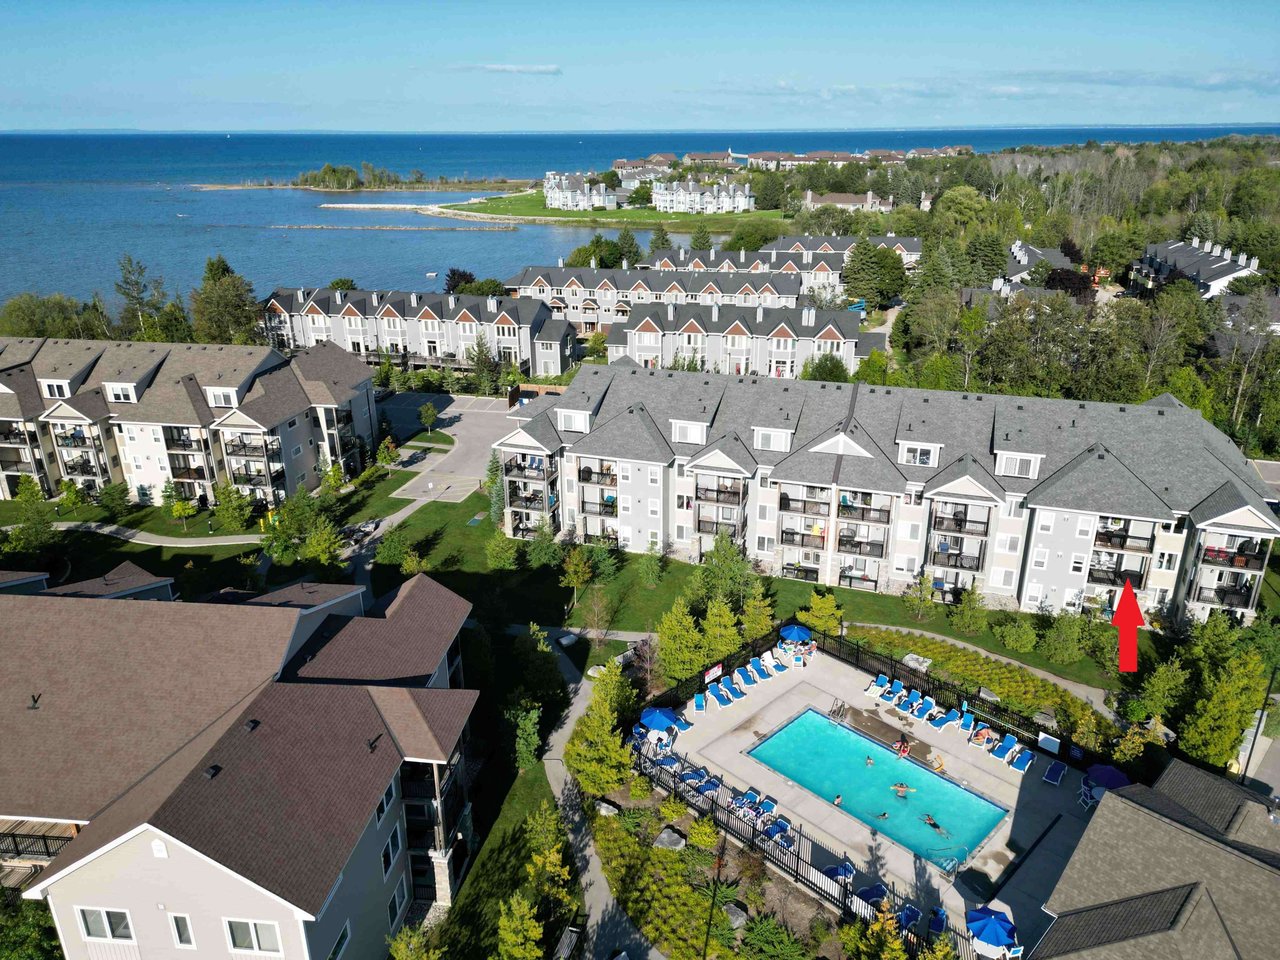
Aerial view of waterfront condos and pool; a red arrow marks one building.
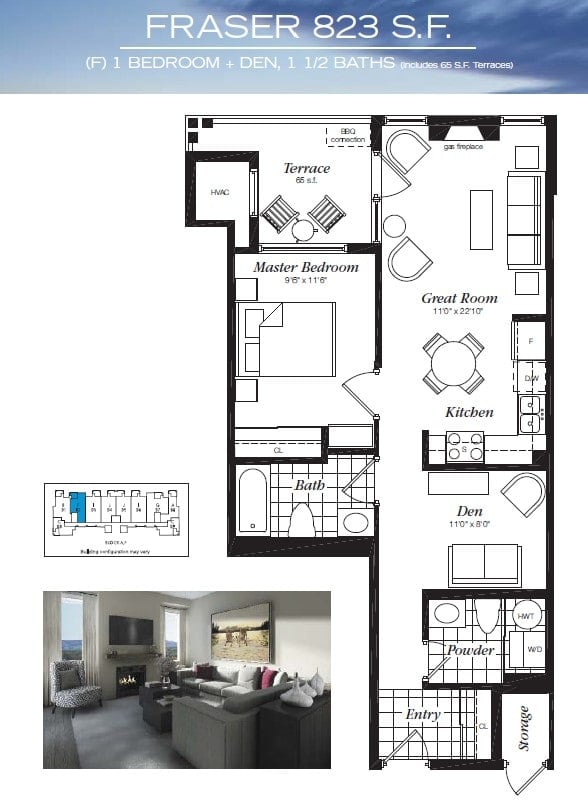
Fraser 823-square-foot floor plan with a terrace, one bedroom, den, and furnished great-room rendering.
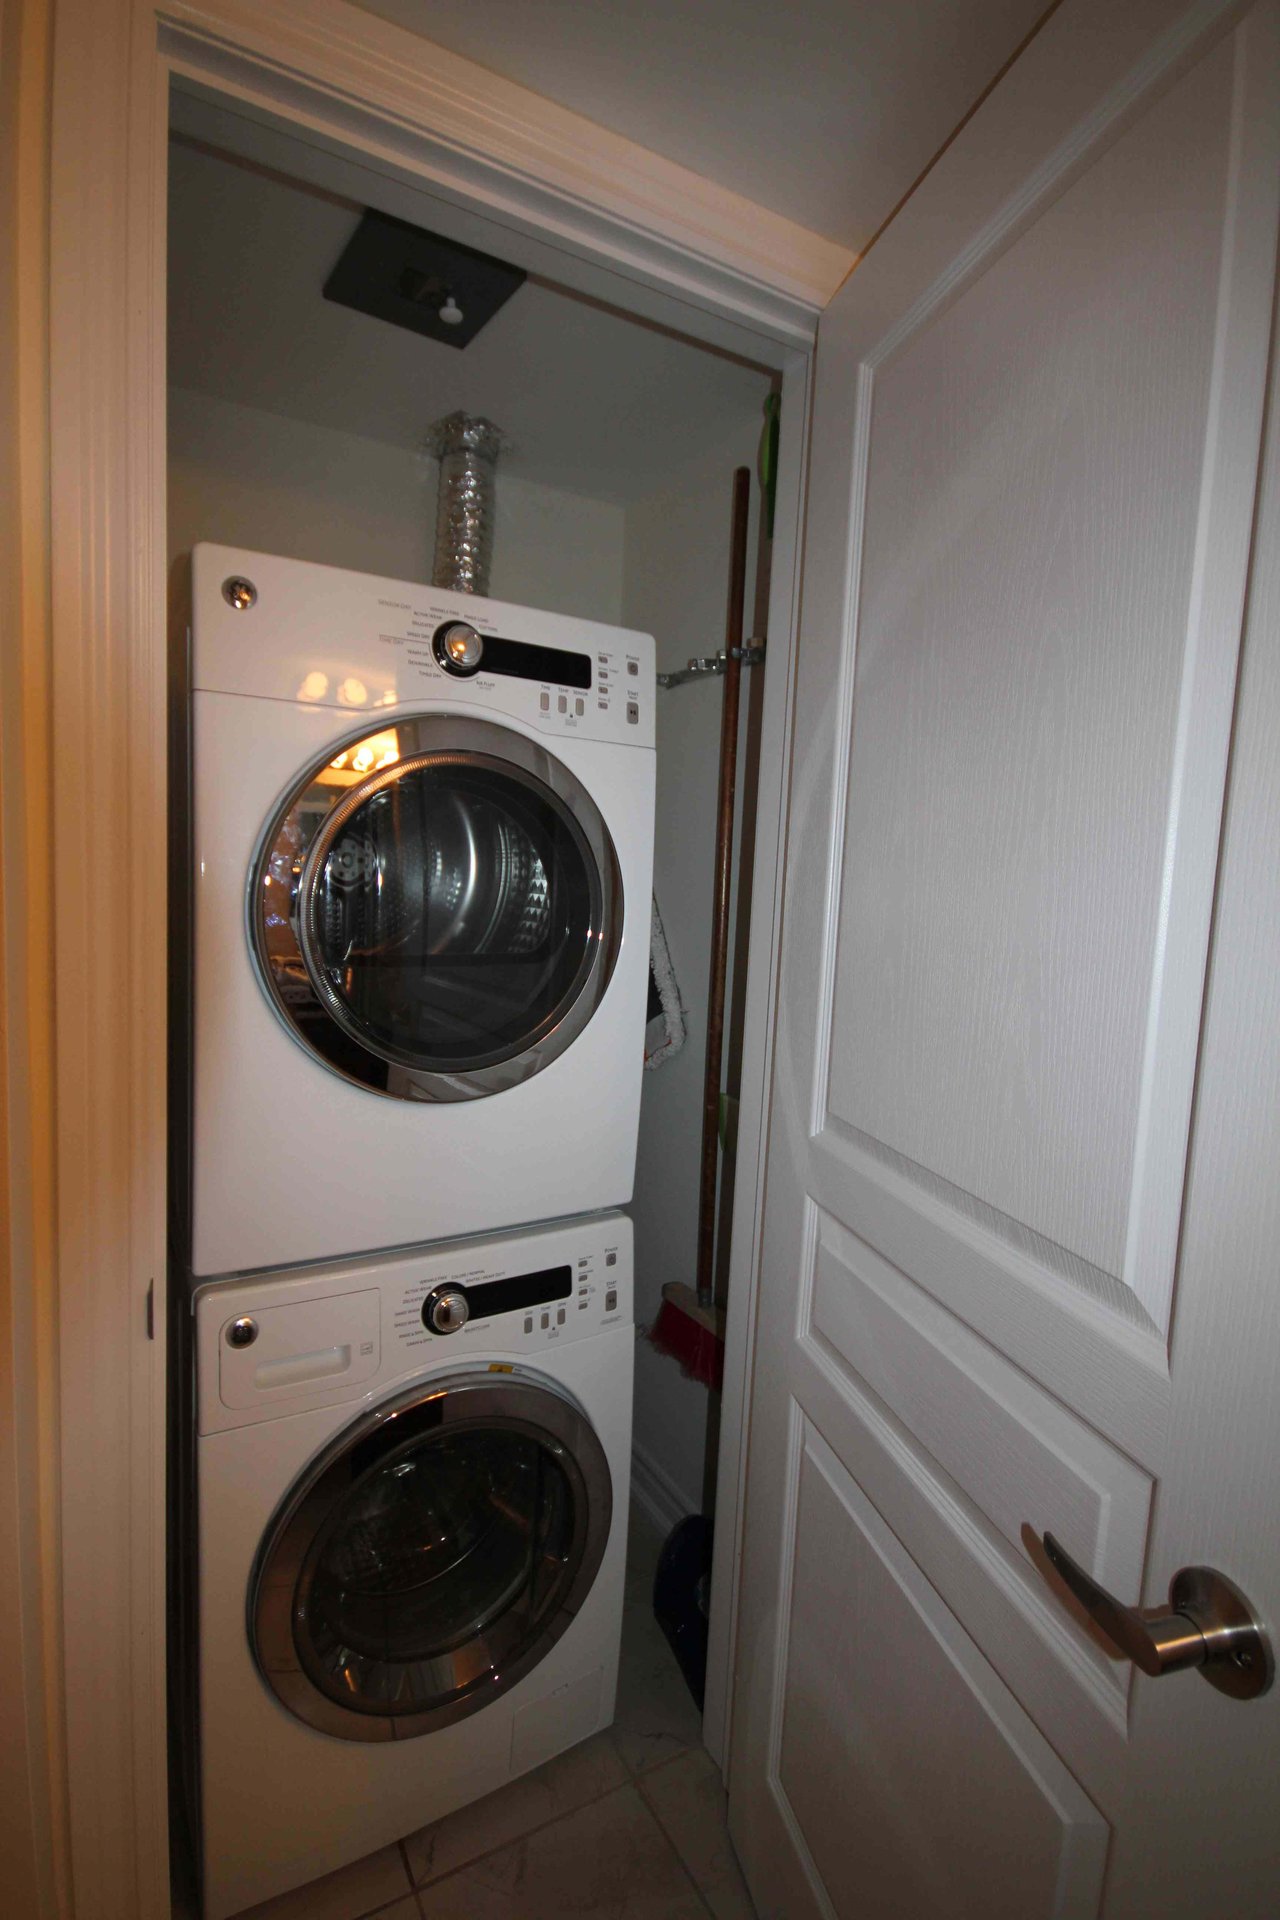
Stacked washer and dryer in a narrow laundry closet, seen through an open door.
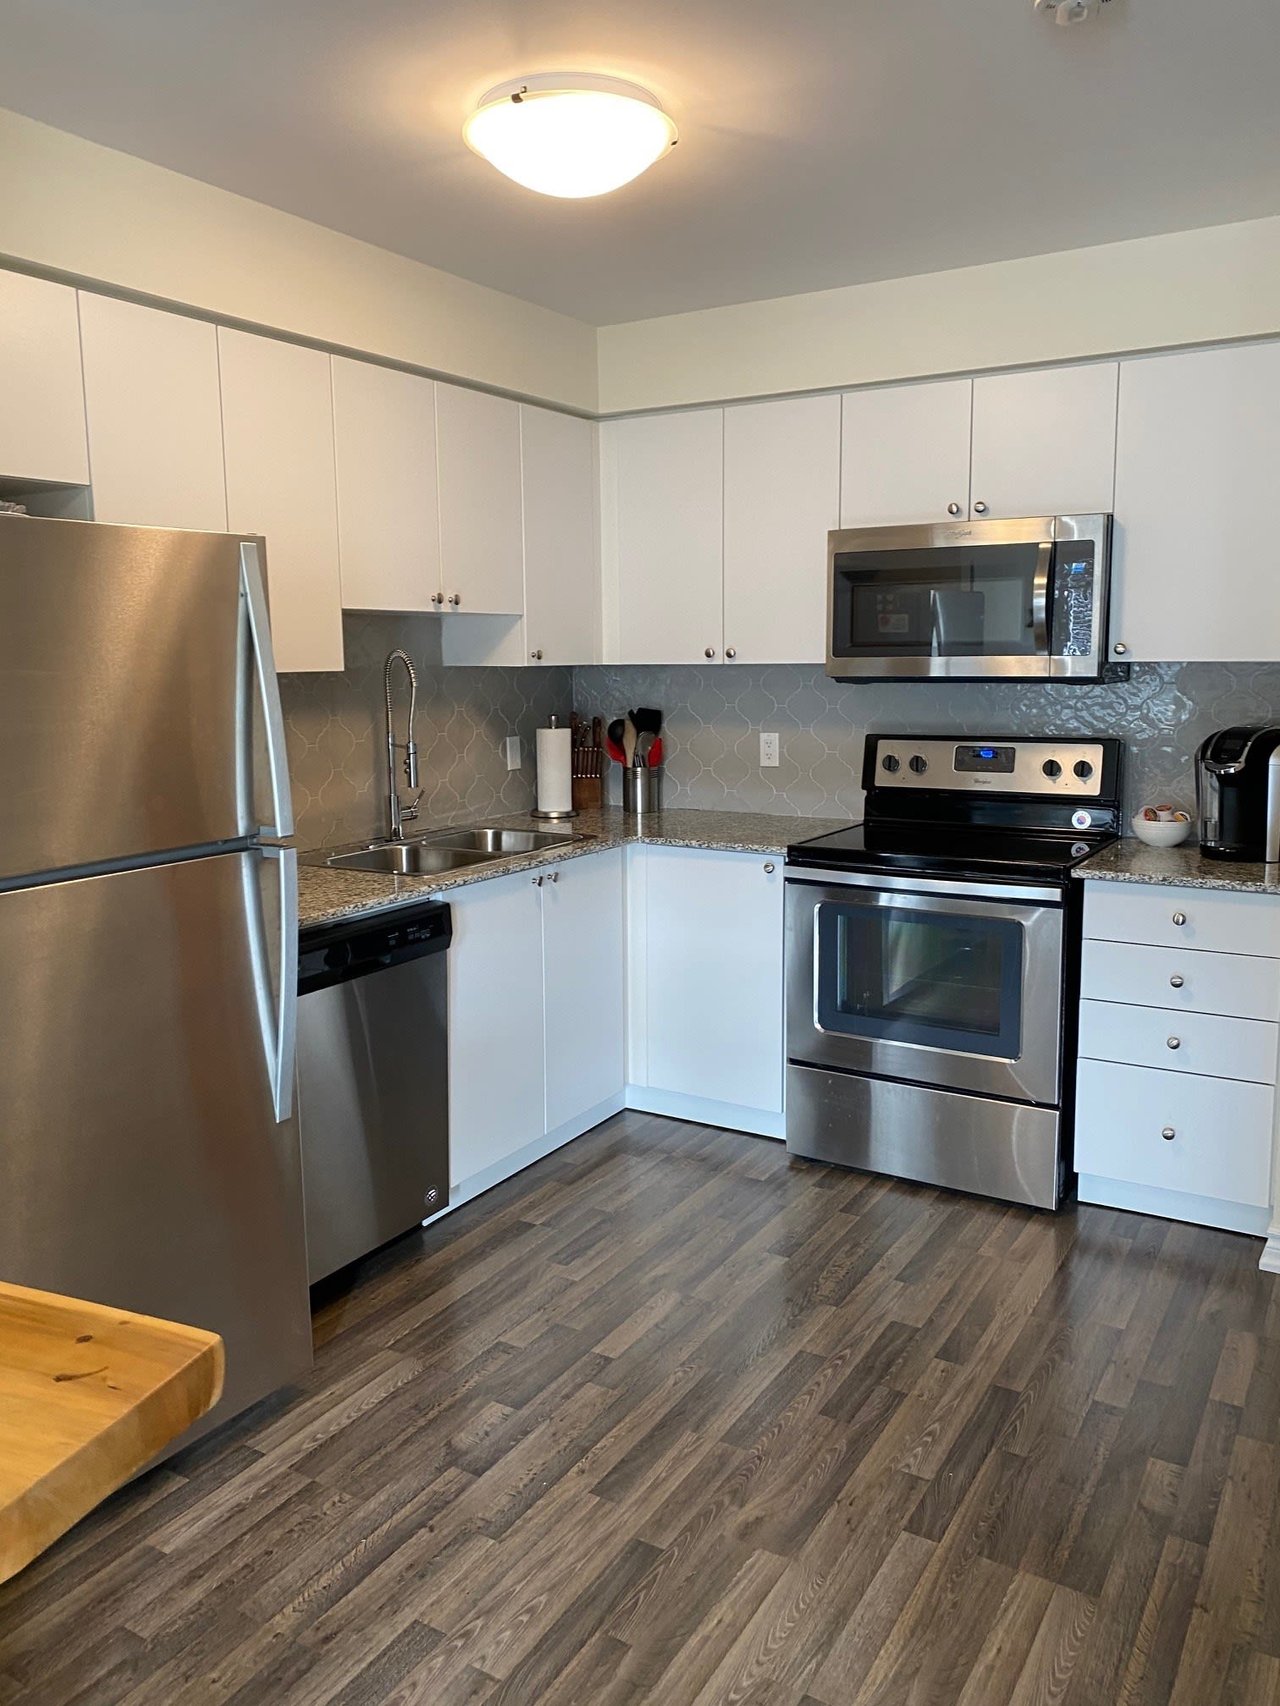
Modern kitchen with white cabinets, stainless steel appliances, and a gray patterned tile backsplash.
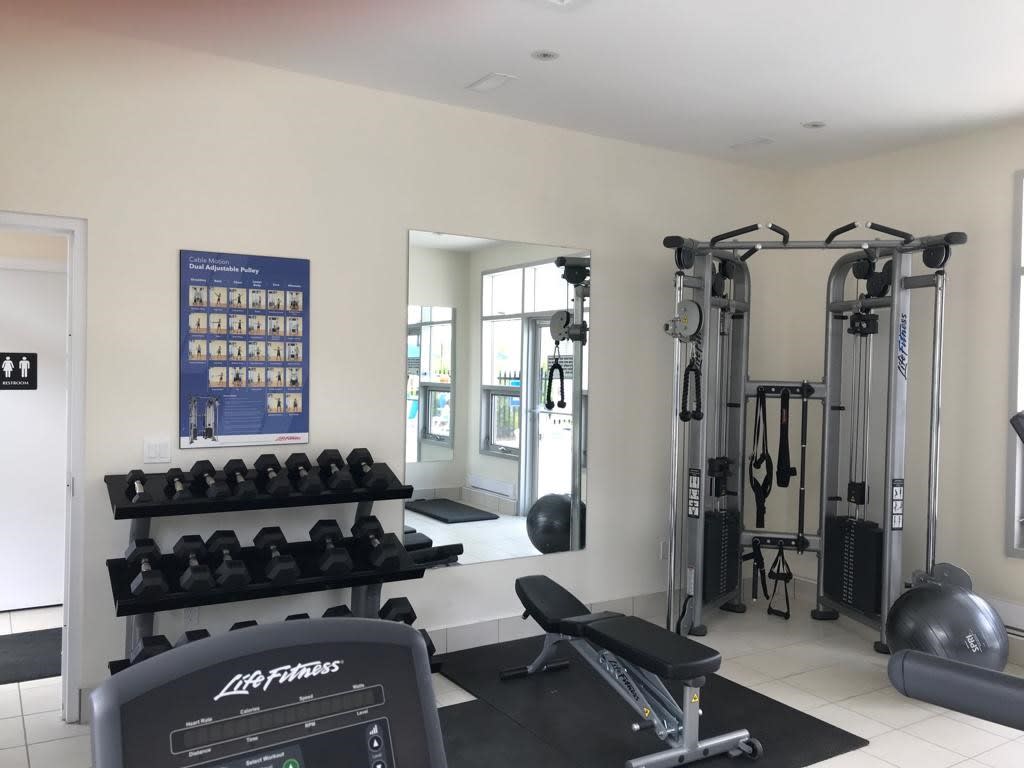
Gym with cable machines, dumbbell racks, and mirrors.
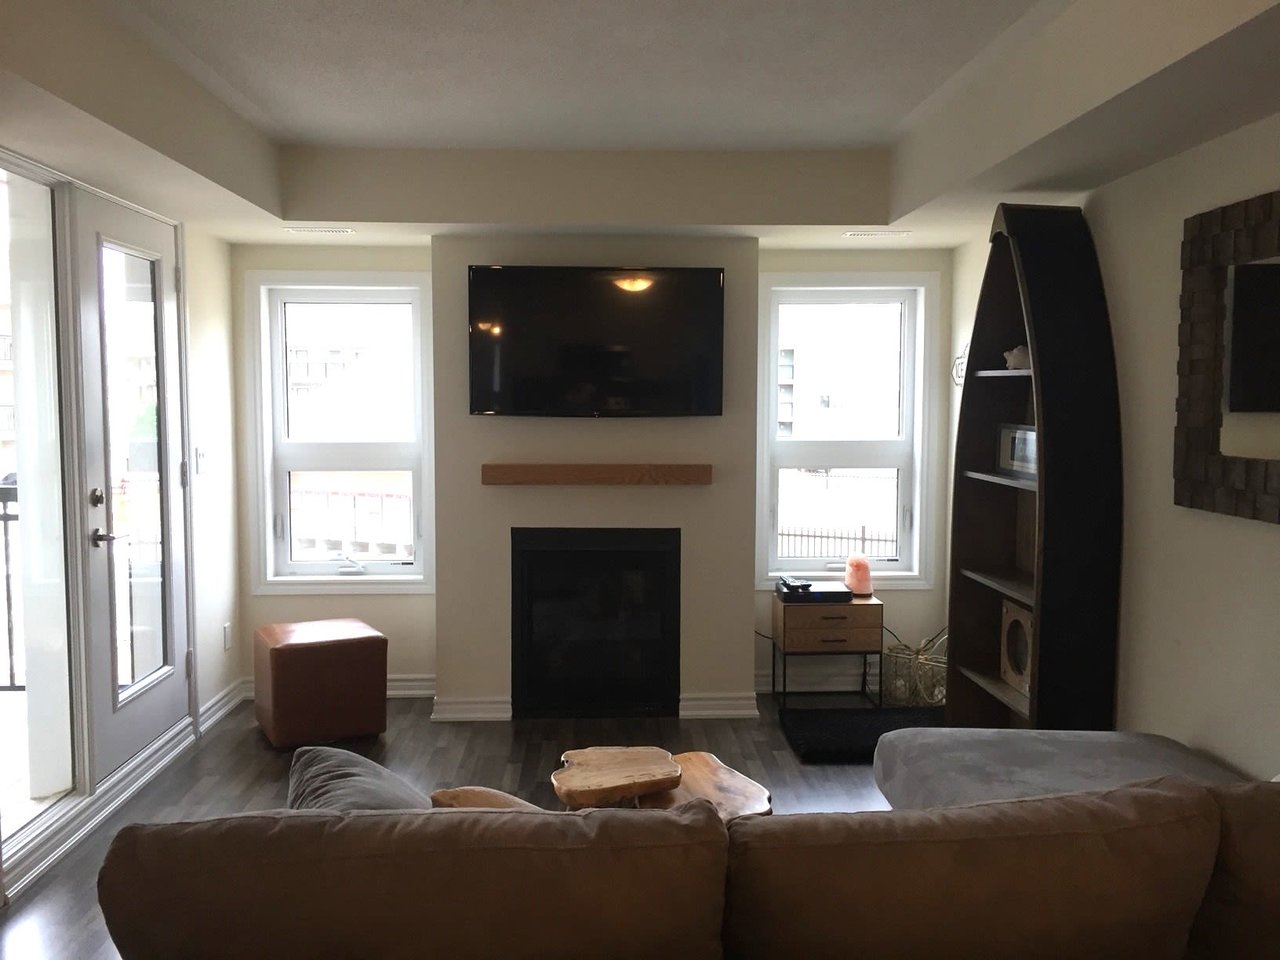
Living room with a fireplace, wall-mounted television, sectional sofa, and sliding glass balcony door.
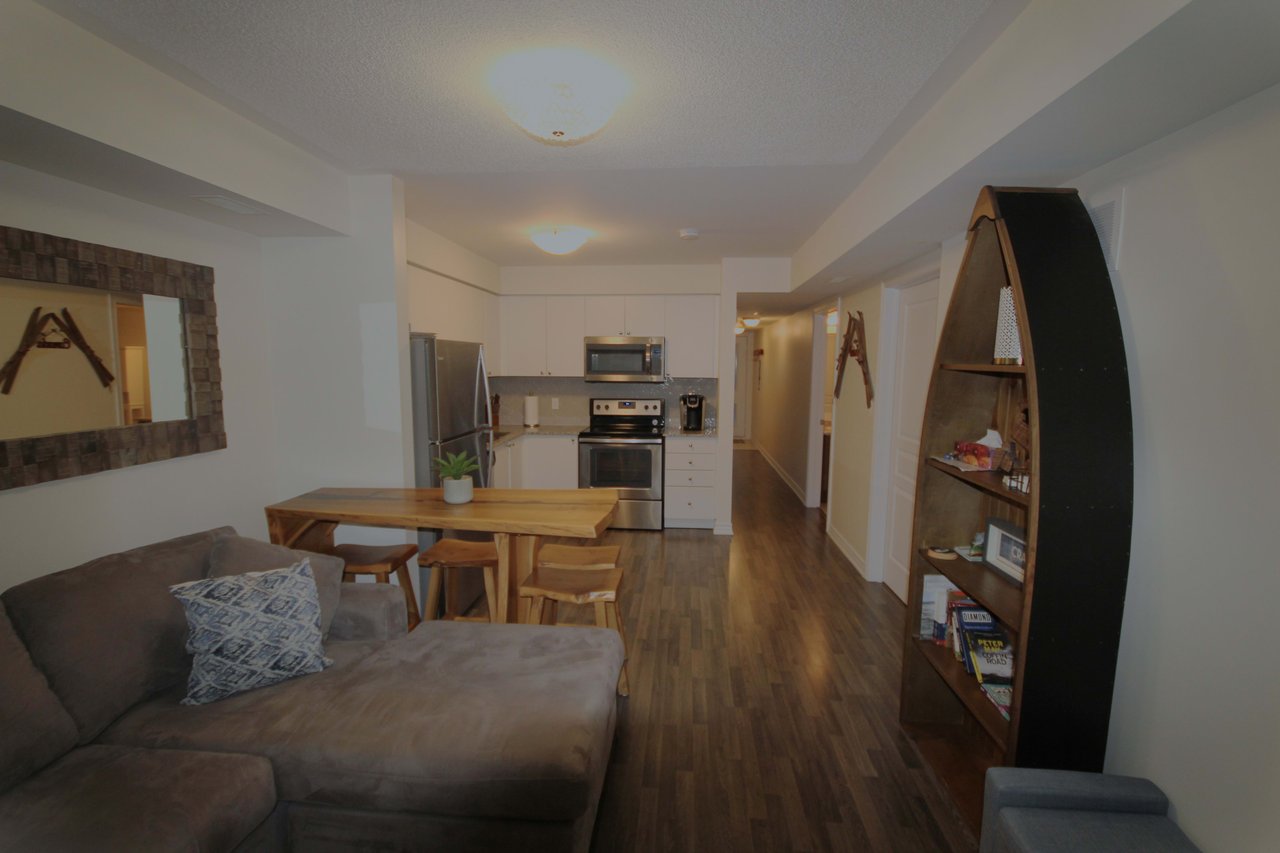
Open-plan living room and kitchen with a gray sectional, wood dining table, and stainless steel appliances.
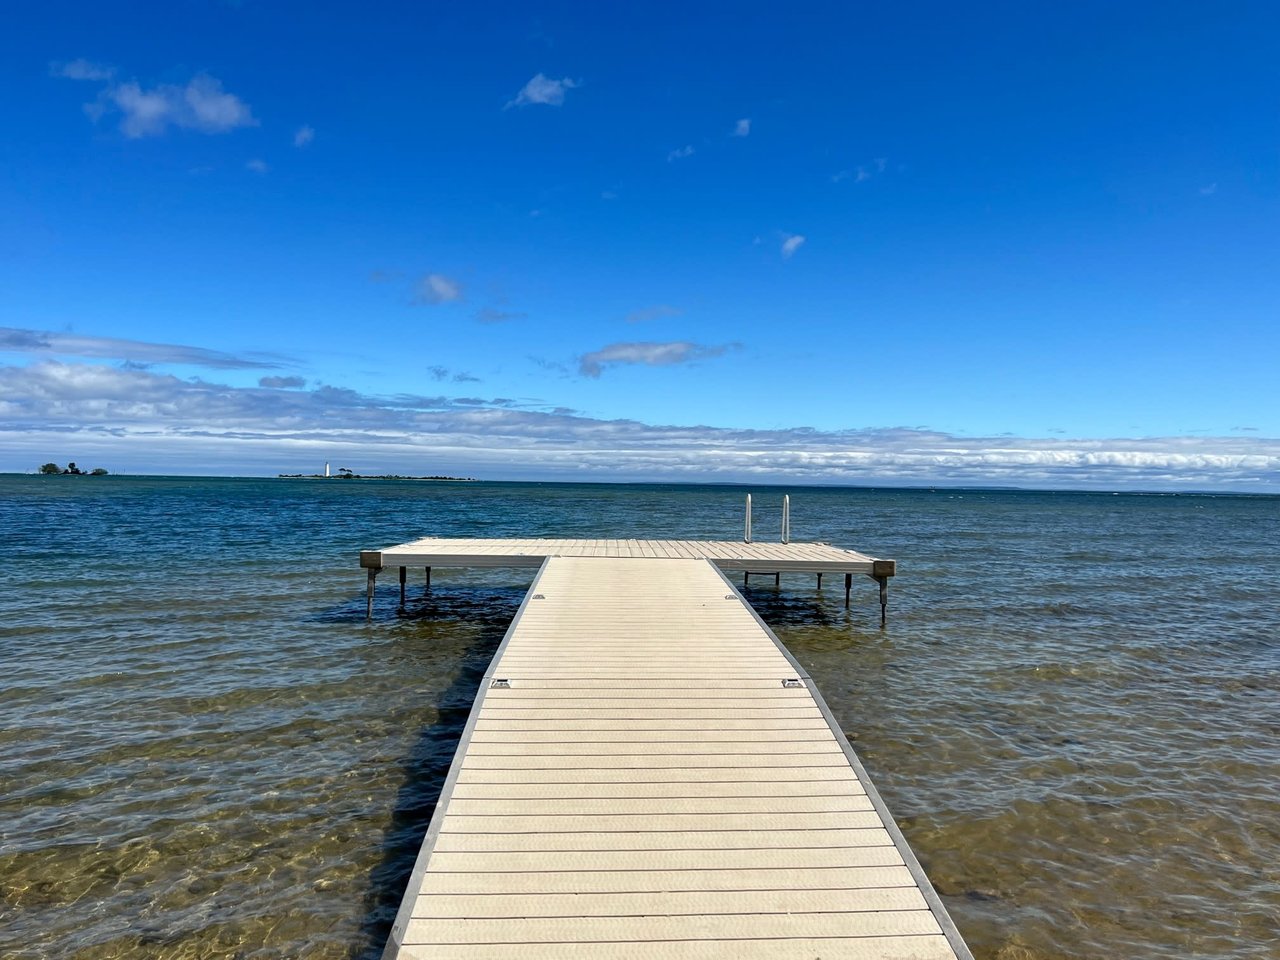
Wooden dock extending into shallow water, with a lighthouse on the distant horizon.
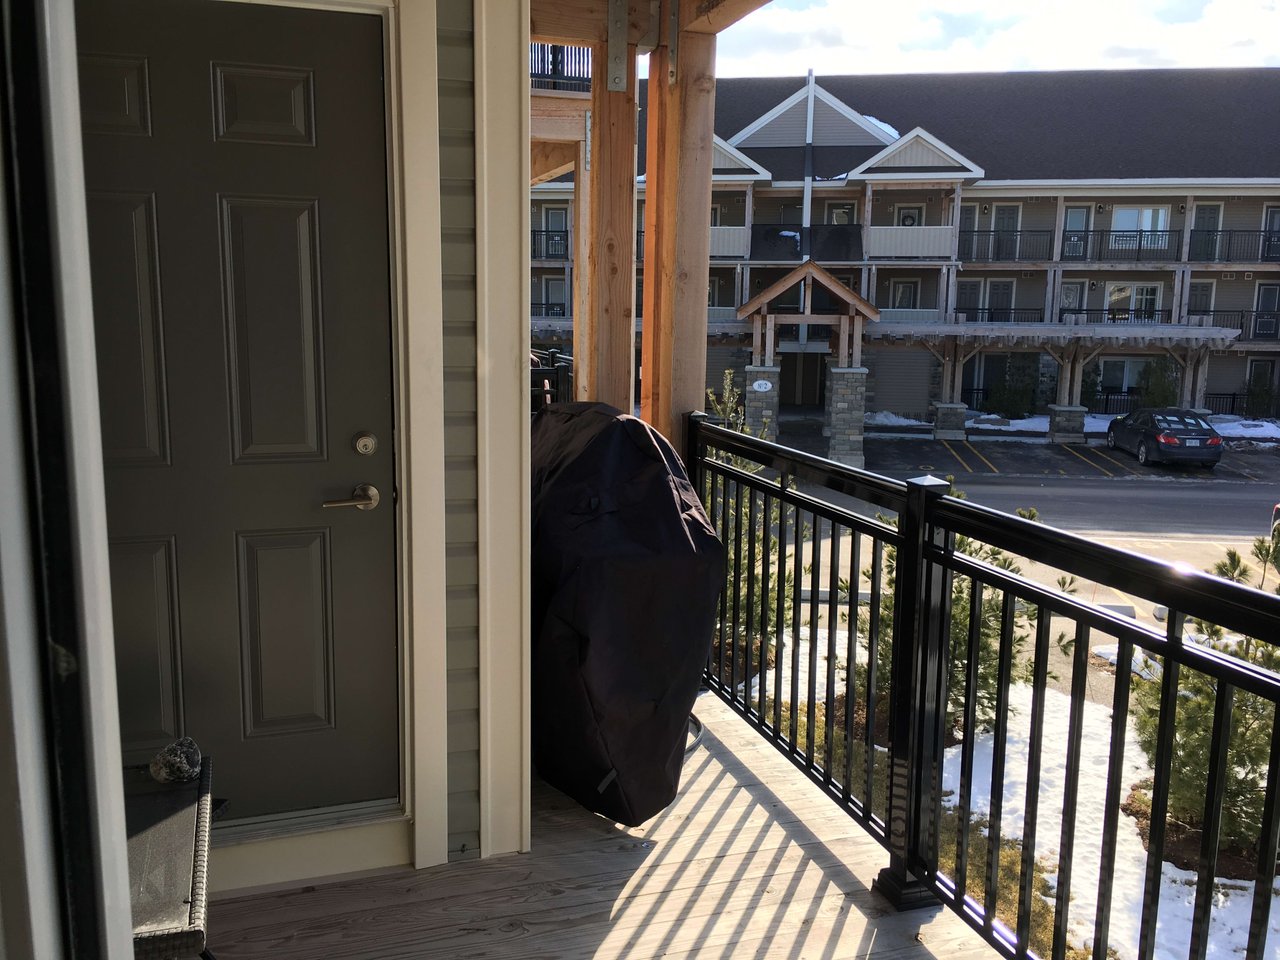
Wooden balcony with black railings overlooking a neighboring building and snowy courtyard.
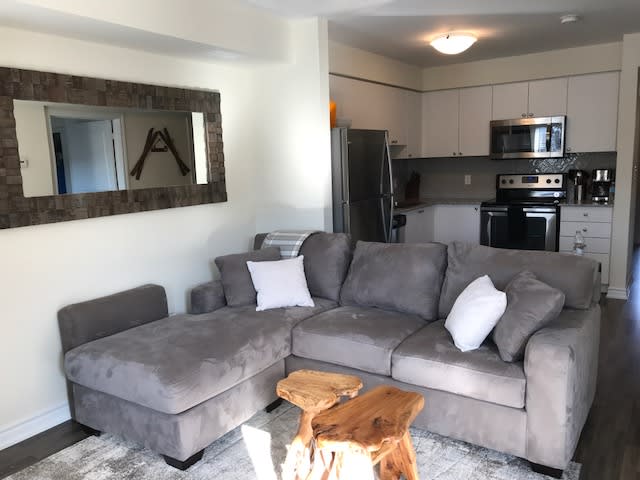
Living room with a gray sectional sofa and an open kitchen with stainless steel appliances.
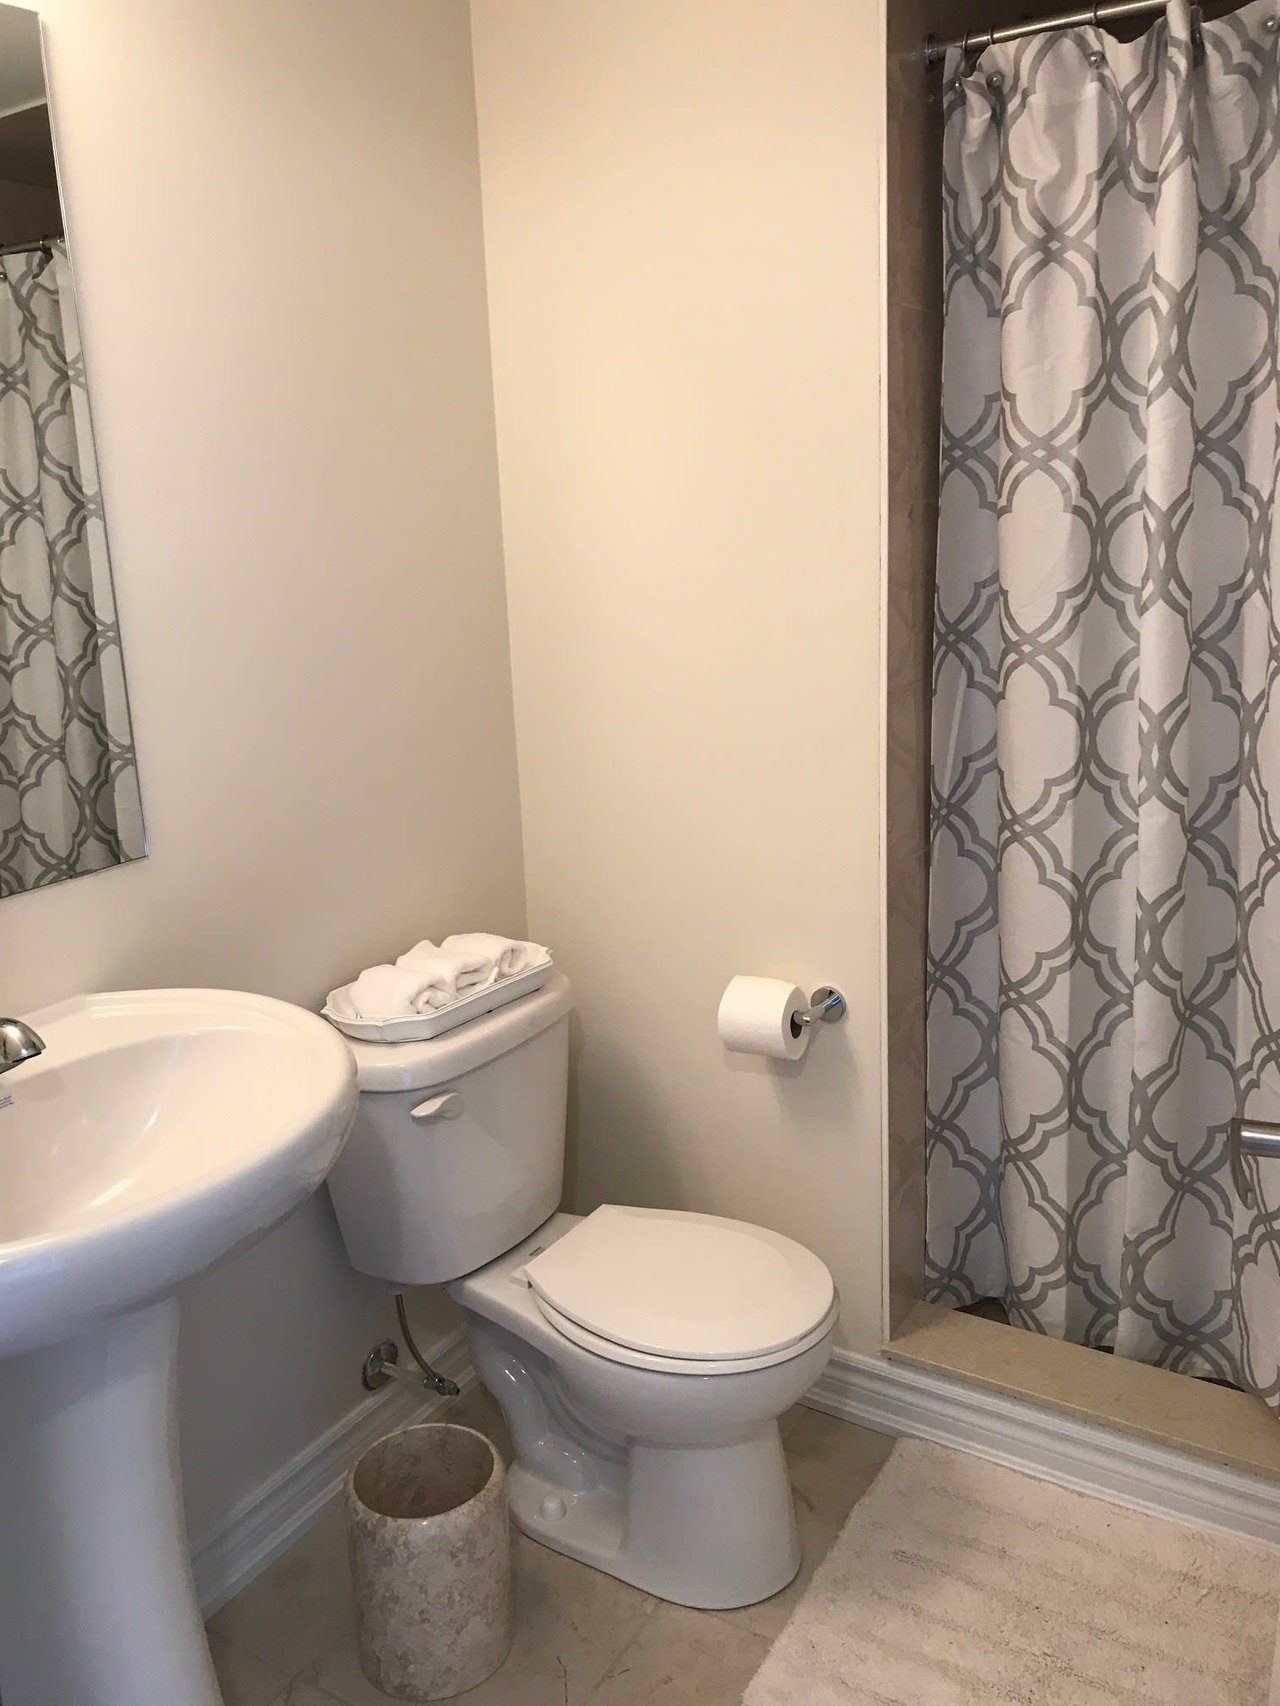
Compact bathroom with a pedestal sink, toilet, and gray geometric shower curtain.
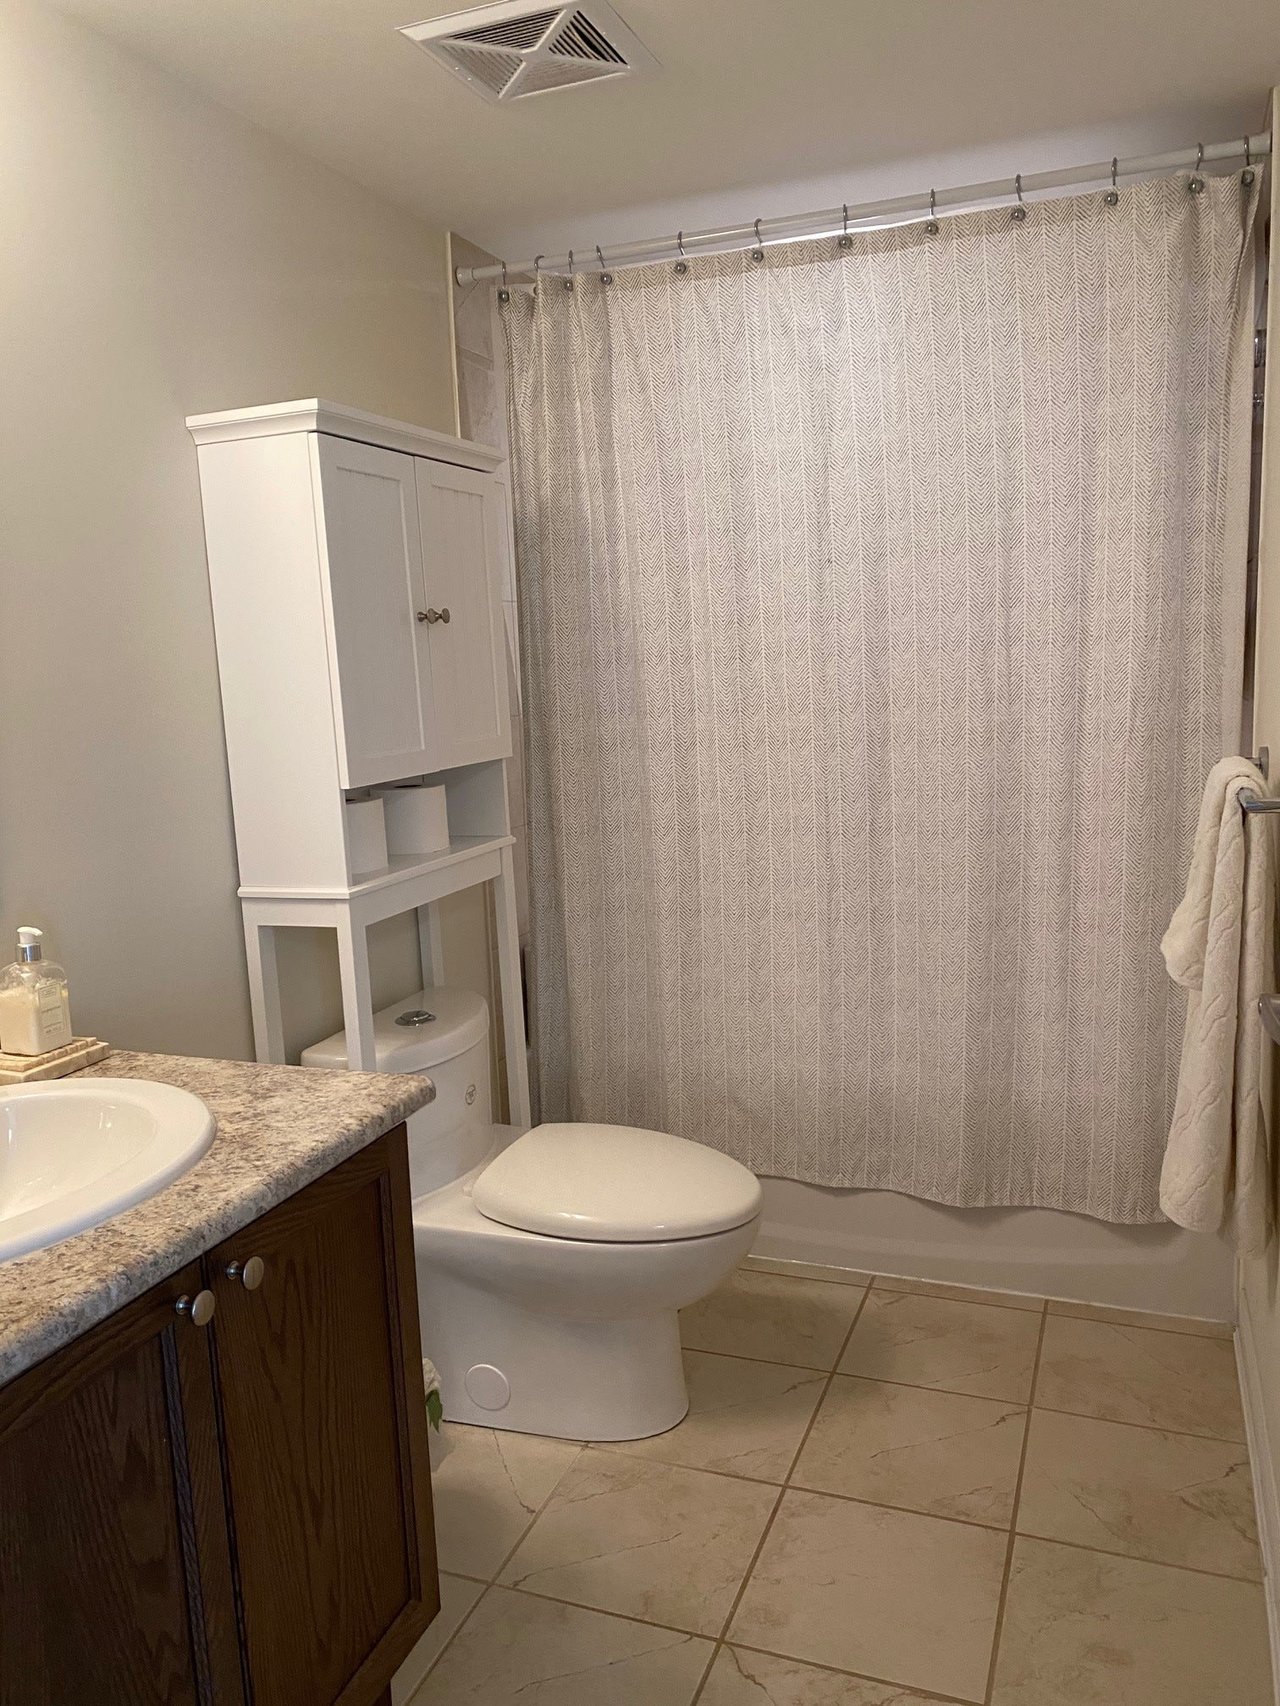
Bathroom with a patterned shower curtain, white toilet, over-toilet cabinet, and dark wood vanity.
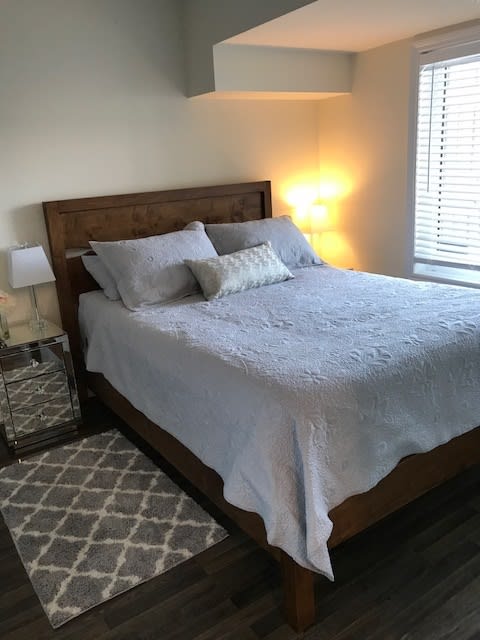
Bedroom with a dark wood headboard, white bedding, and a patterned gray rug.
SEE ALL PHOTOS
Aerial view of waterfront condominiums with a central pool and landscaped courtyard.
Aerial view of waterfront condos and pool; a red arrow marks one building.
Fraser 823-square-foot floor plan with a terrace, one bedroom, den, and furnished great-room rendering.
Stacked washer and dryer in a narrow laundry closet, seen through an open door.
Modern kitchen with white cabinets, stainless steel appliances, and a gray patterned tile backsplash.
Gym with cable machines, dumbbell racks, and mirrors.
Living room with a fireplace, wall-mounted television, sectional sofa, and sliding glass balcony door.
Open-plan living room and kitchen with a gray sectional, wood dining table, and stainless steel appliances.
Wooden dock extending into shallow water, with a lighthouse on the distant horizon.
Wooden balcony with black railings overlooking a neighboring building and snowy courtyard.
Living room with a gray sectional sofa and an open kitchen with stainless steel appliances.
Compact bathroom with a pedestal sink, toilet, and gray geometric shower curtain.
Bathroom with a patterned shower curtain, white toilet, over-toilet cabinet, and dark wood vanity.
Bedroom with a dark wood headboard, white bedding, and a patterned gray rug.
For Lease

2 Cove Ct

2 Cove Court, Collingwood, ON L9Y 0Y6, Canada

$2,500/month

2
beds

Dominic Spedaliere LL.B. (HONS)

Dominic Spedaliere LL.B. (HONS)

ANNAMARIA SPEDALIERE BA, BEd

ANNAMARIA SPEDALIERE BA, BEd

Sarah Bradshaw BBA (HONS),MA

Sarah Bradshaw BBA (HONS),MA

  • title Sales Representative
  • EMAIL [email protected]
  • DRE # 9617501 | Registration #: 5033535
Alisa Fiorini

Alisa Fiorini

Features & Amenities

Interior

  • total bedrooms2

Area & Lot

  • Status For Lease

Financial

  • Lease Price$2,500/mo
image

Schedule a Showing

We would love to show you our beautiful property. Please select your preferred date and time below. An agent will be in touch shortly to confirm your appointment.

Schedule a Showing

We would love to show you our beautiful property. Please select your preferred date and time below. An agent will be in touch shortly to confirm your appointment.

Thank you for your interest in 2 Cove Court, Collingwood, ON L9Y 0Y6, Canada. We are reviewing your request and will be in touch shortly!

Let's Connect

We're a top-rated team, with a wealth of knowledge in the area. Fill out your information below and one of our team members will get back to you.
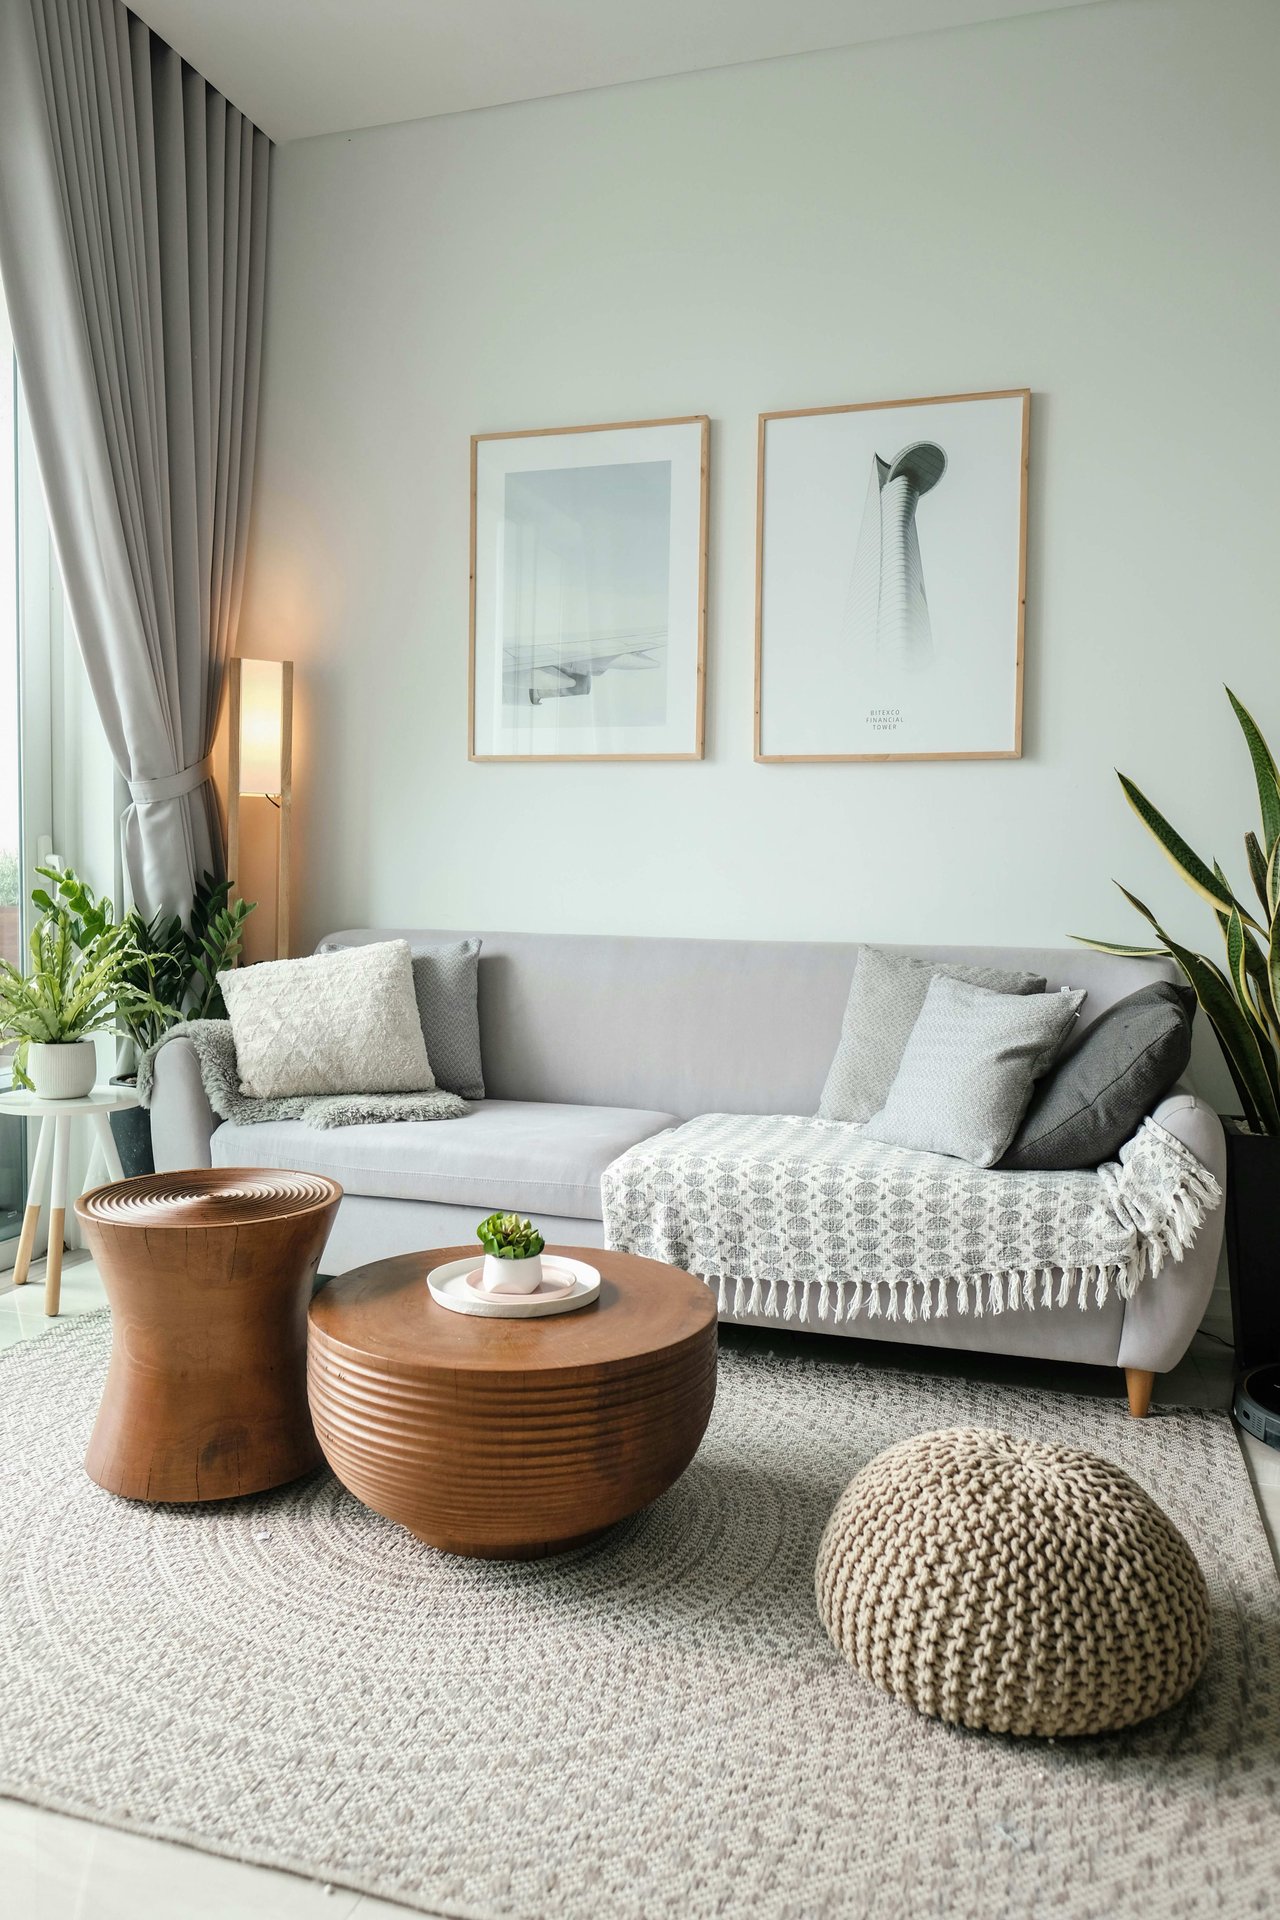
Furnished living room with a light gray sofa, wooden coffee tables, and leafy plants.

Work With Us

We strive to educate and empower our neighbors and clients in making one of their biggest investments, purchasing or selling a home.

Follow Us on Instagram