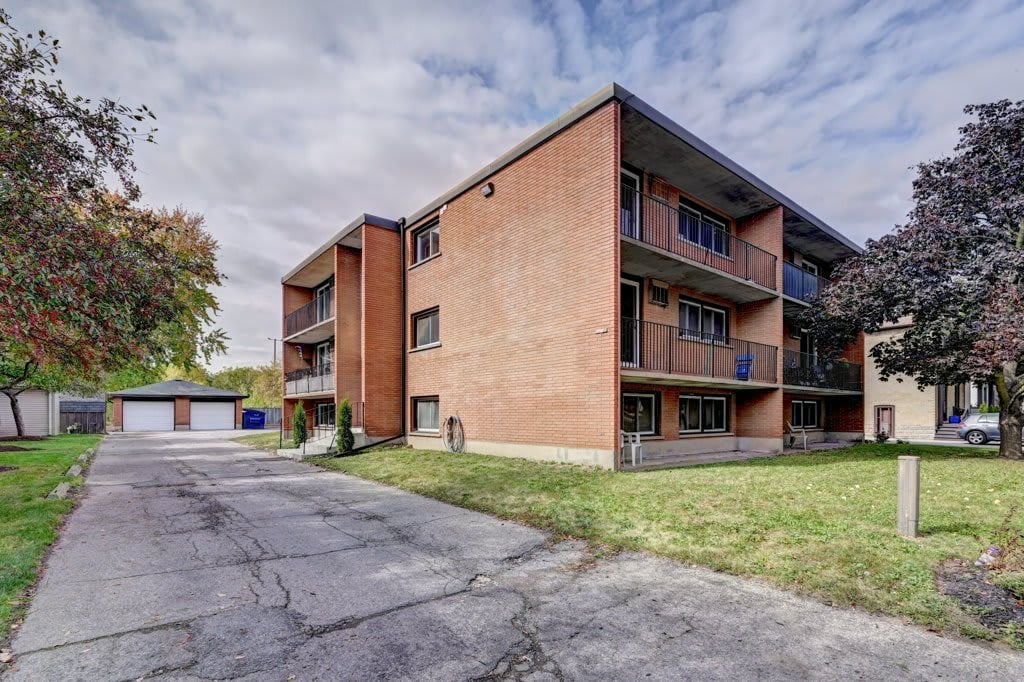
Three-story brick apartment building with balconies beside a driveway and detached garages.
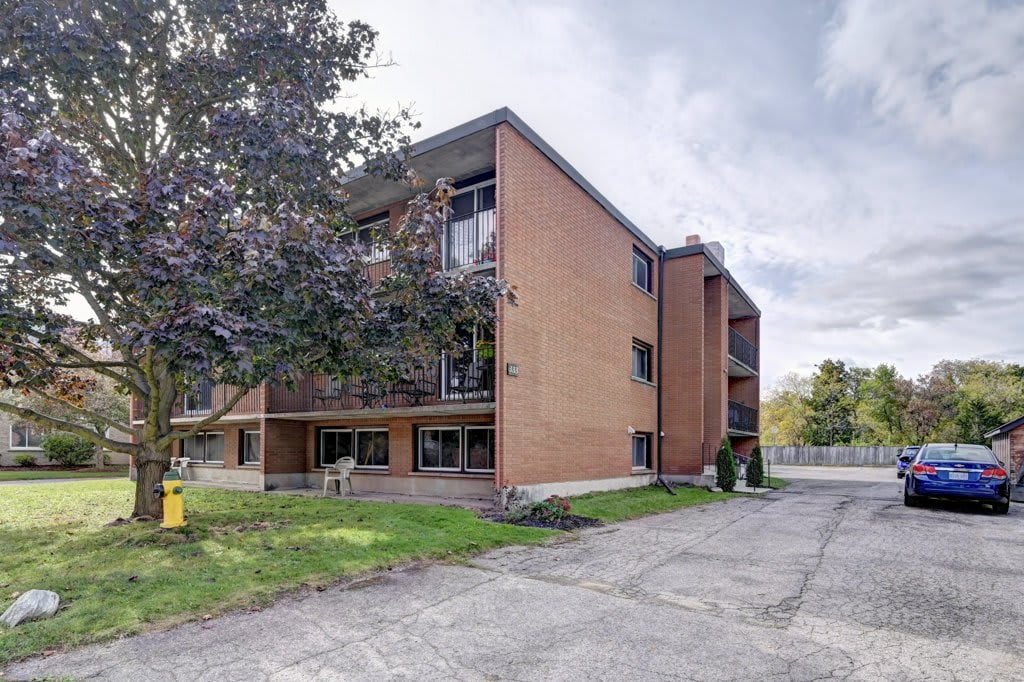
Red brick apartment building with balconies beside a tree and paved parking area.
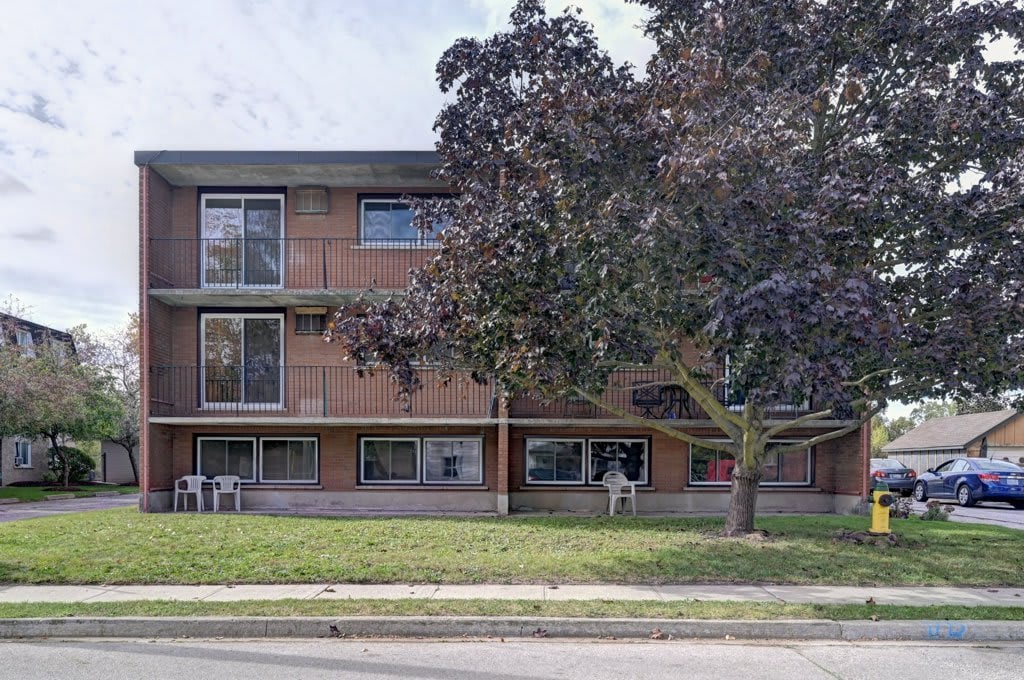
Brick apartment building with metal-railed balconies partly screened by a large mature tree.
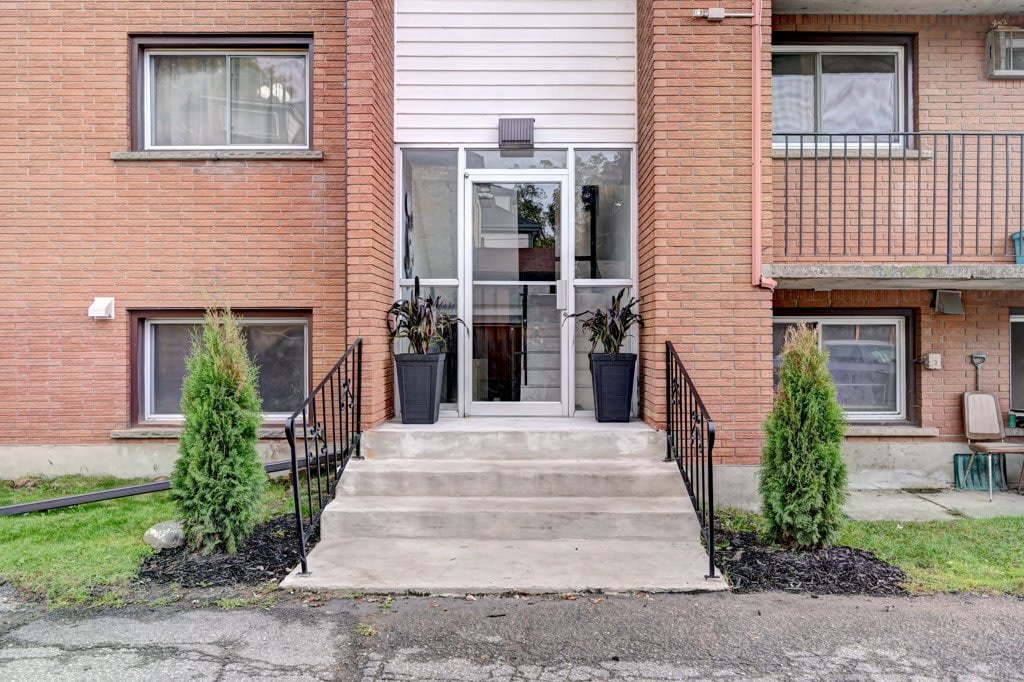
Brick residential building entrance with concrete steps, black railings, and potted plants.
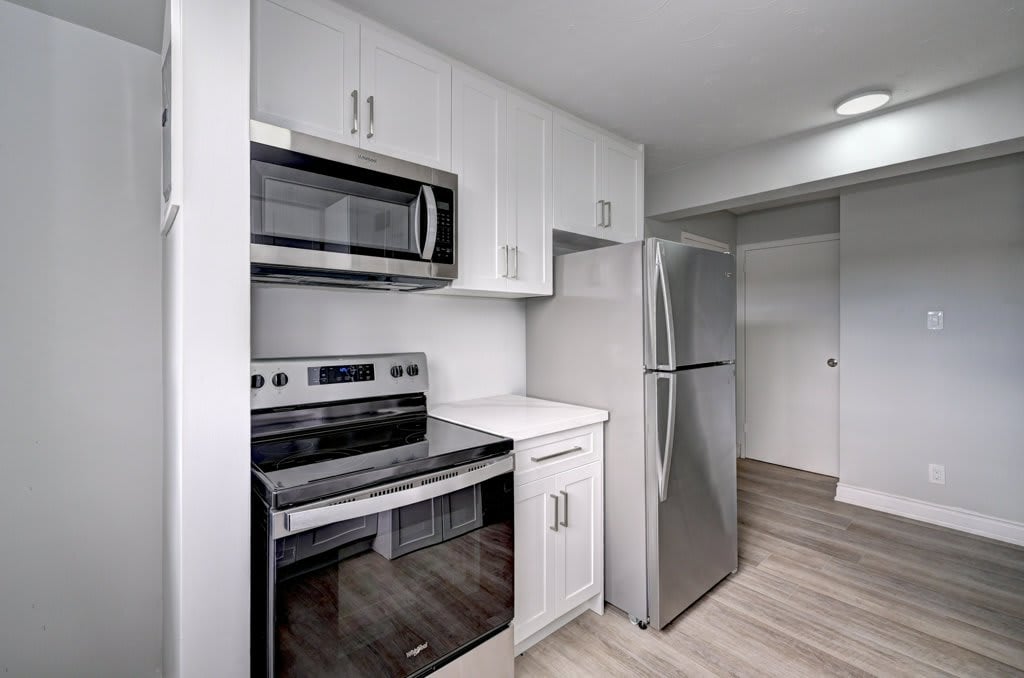
Kitchen with white cabinets, stainless steel appliances, and gray wood-look flooring.
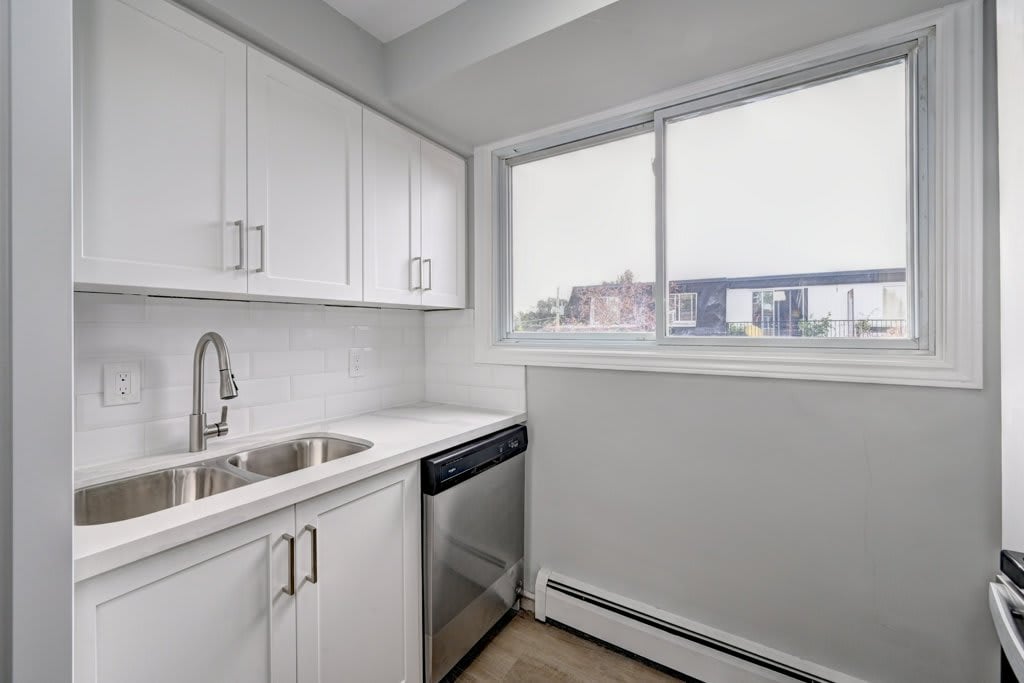
Compact white kitchen with a stainless-steel double sink, dishwasher, and large window.
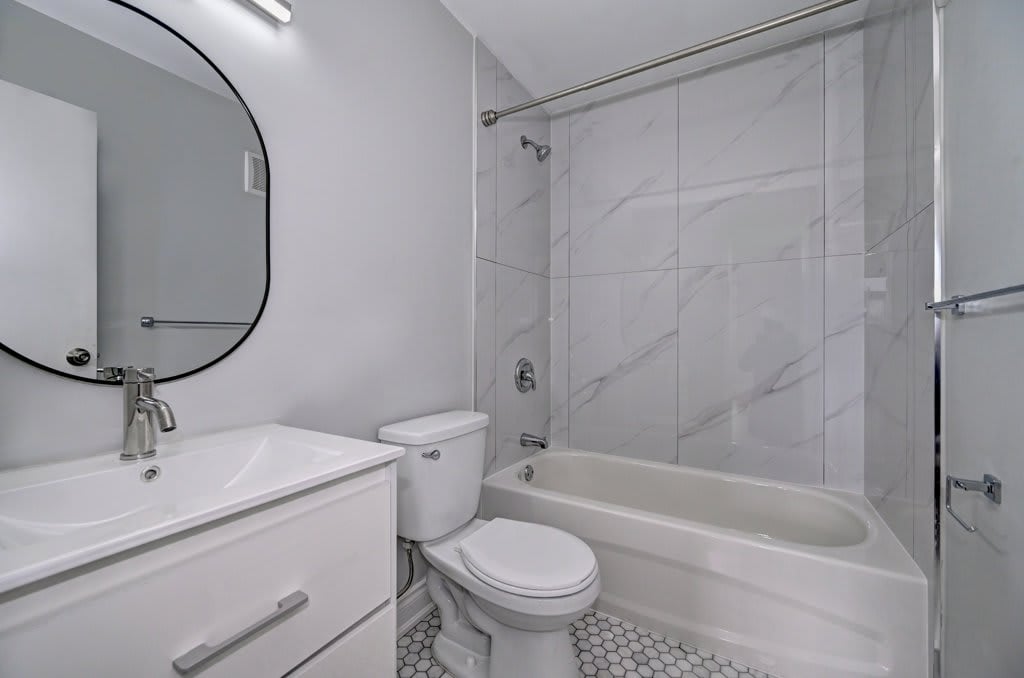
Bathroom with a white vanity, rounded mirror, tub, and marble-look shower walls.
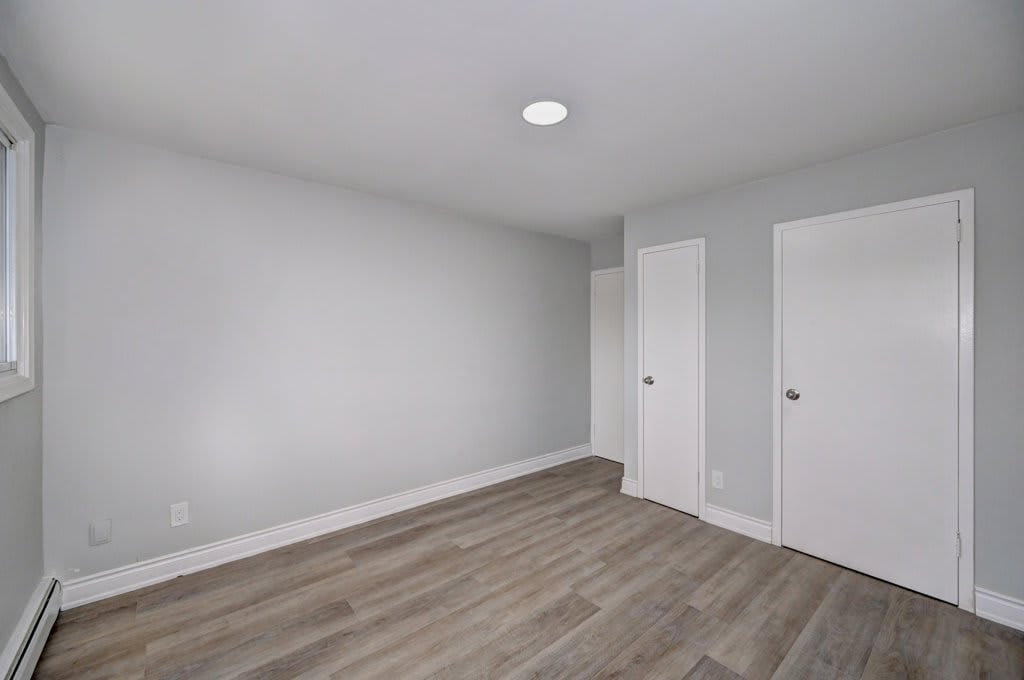
Empty room with gray walls, wood-look flooring, a window, and two white doors.
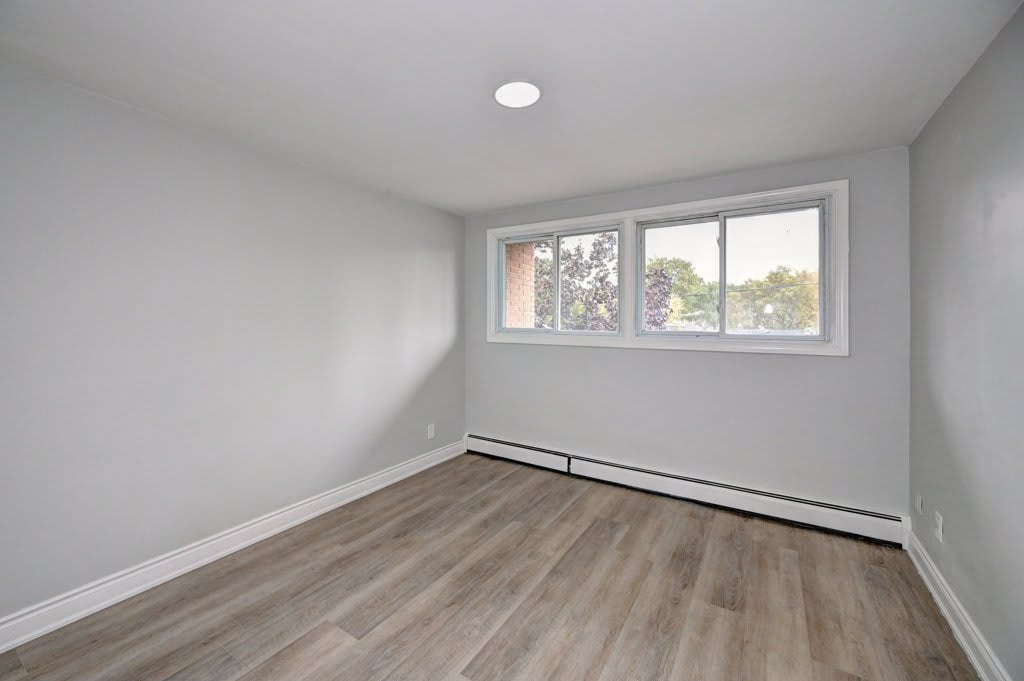
Empty room with gray walls, wood-look flooring, and a wide horizontal window.
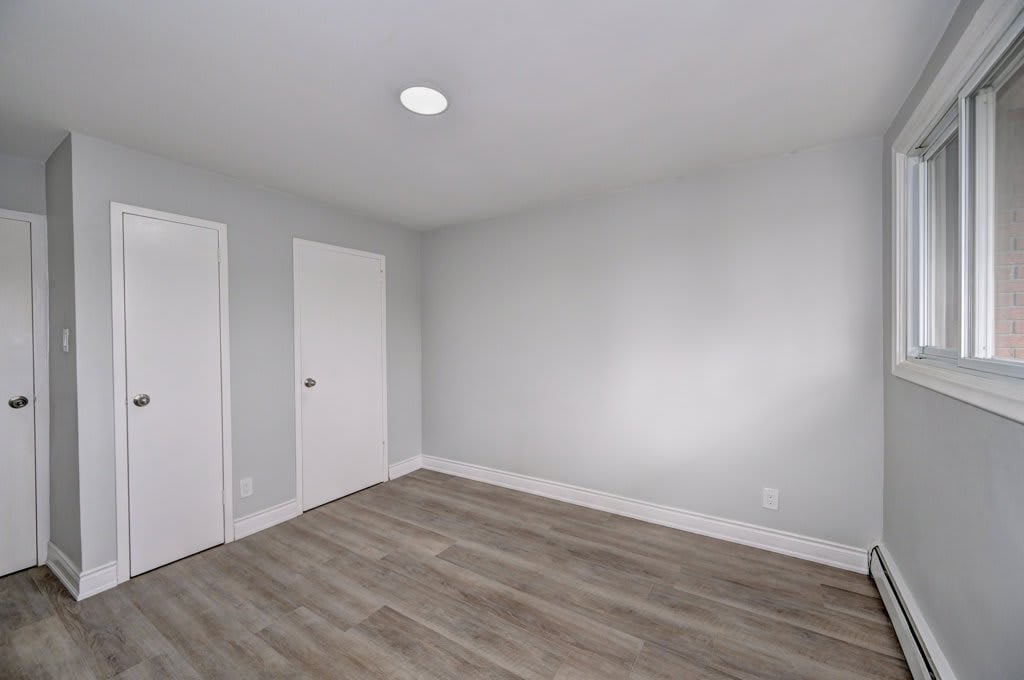
Empty bedroom with two white closet doors, wood-look flooring, and a window.
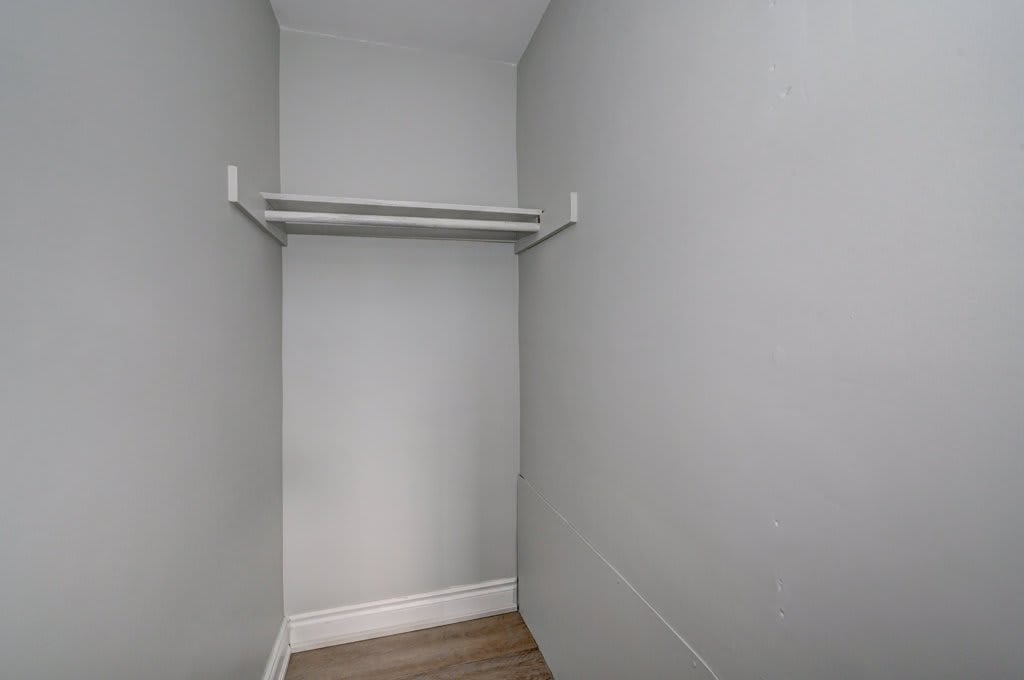
Empty closet with a white shelf and hanging rod above wood flooring.
Balcony with black railing overlooking a residential street and autumn trees.
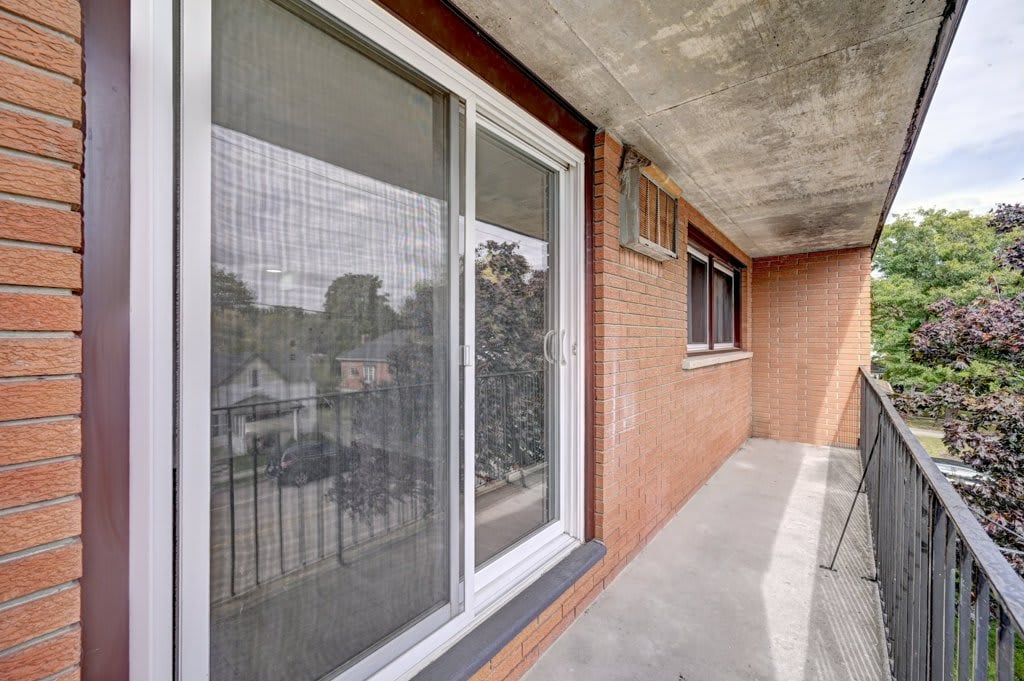
Concrete balcony with sliding glass doors, a metal railing, and leafy trees beyond.
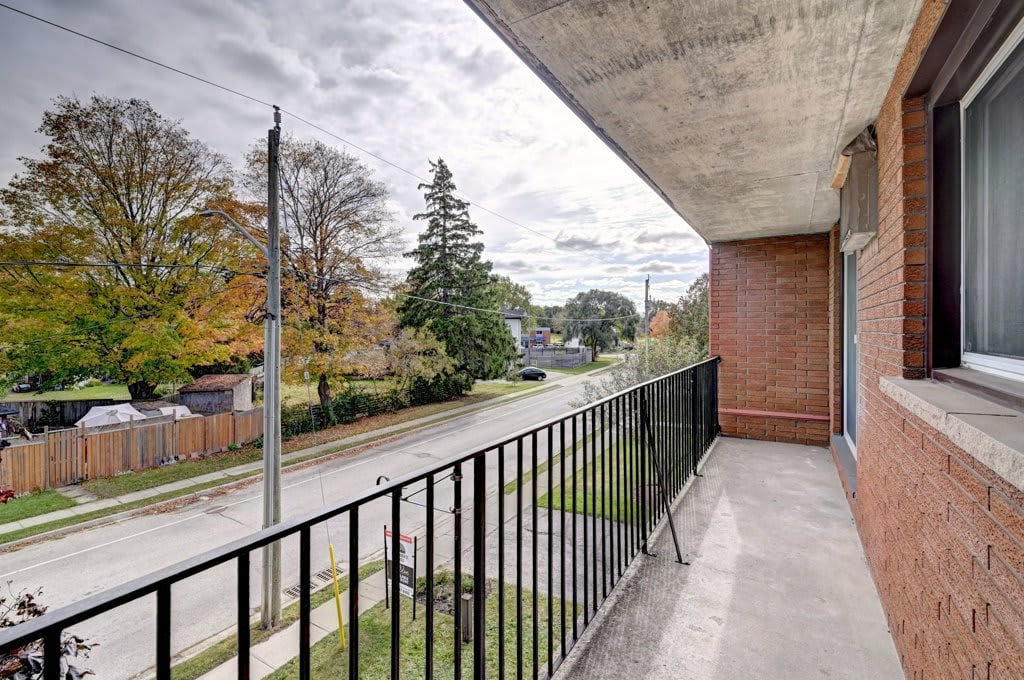
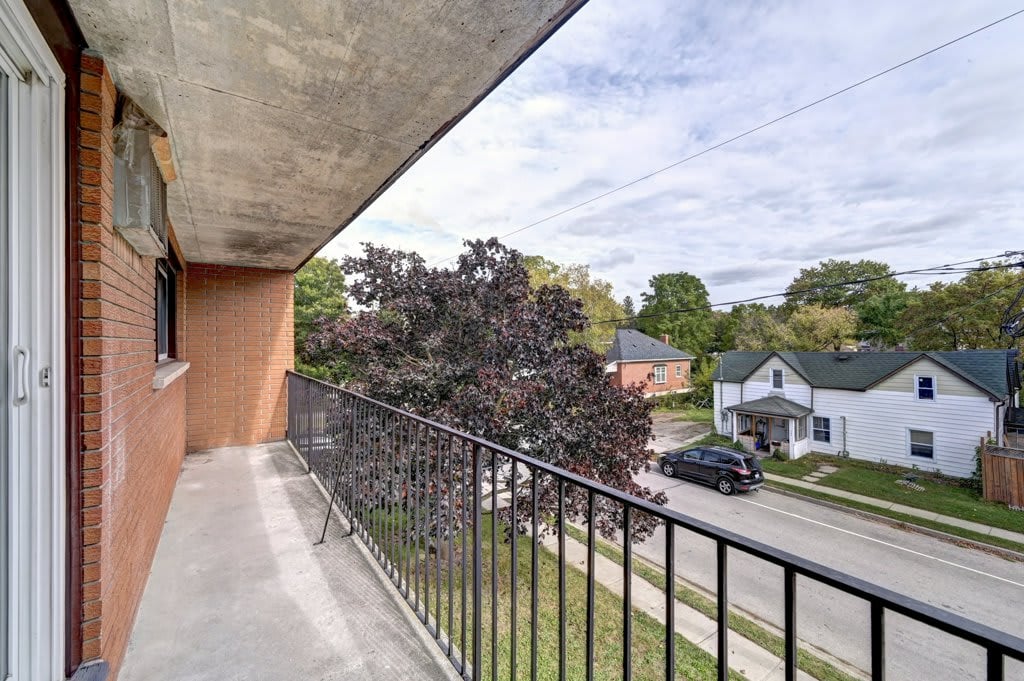
Concrete balcony with black metal railing overlooking a tree-lined residential street.
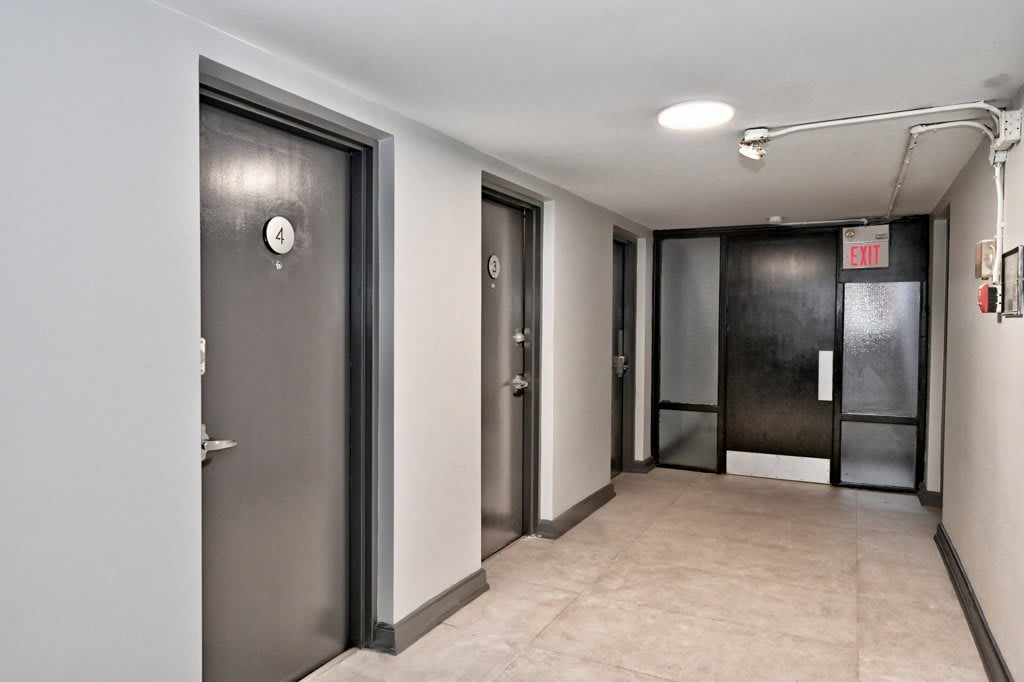
Building hallway with gray numbered doors and an EXIT door at the end.
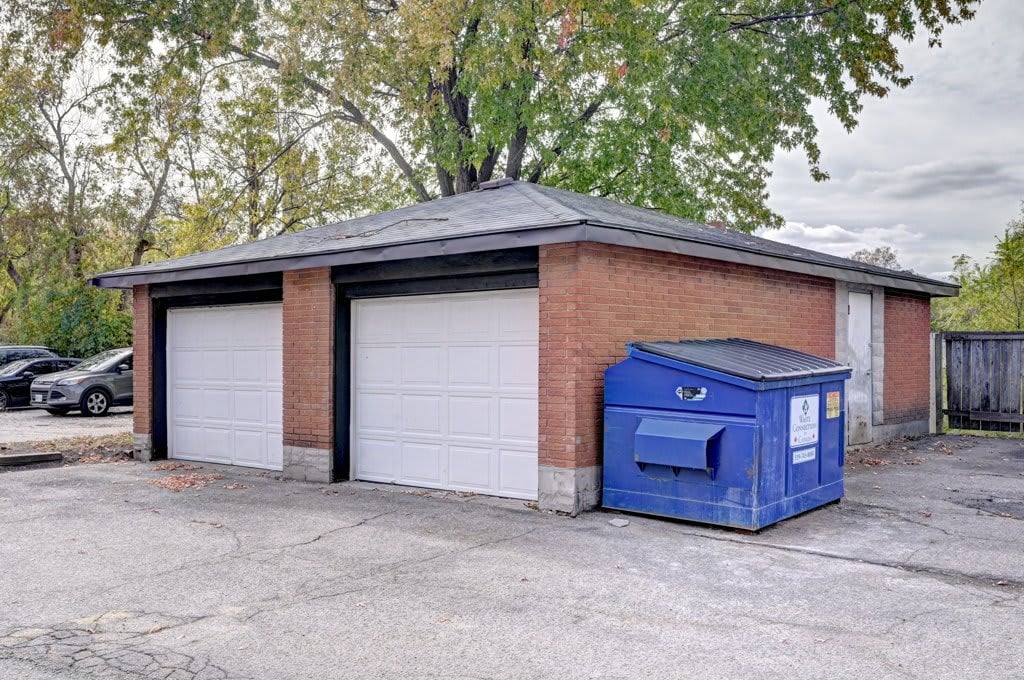
Red-brick garage building with two white doors and a blue dumpster in front.
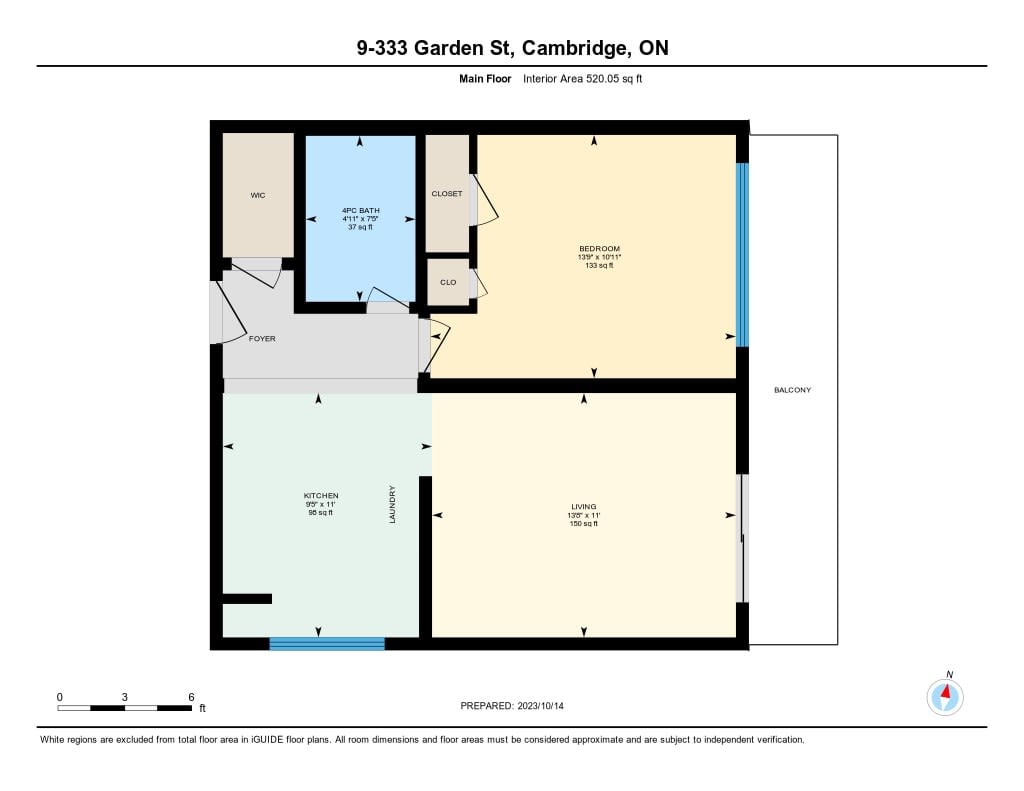
Main-floor plan of 333 Garden St showing a bedroom, kitchen, living room, bathroom, and balcony.
SEE ALL PHOTOS
Three-story brick apartment building with balconies beside a driveway and detached garages.
Red brick apartment building with balconies beside a tree and paved parking area.
Brick apartment building with metal-railed balconies partly screened by a large mature tree.
Brick residential building entrance with concrete steps, black railings, and potted plants.
Kitchen with white cabinets, stainless steel appliances, and gray wood-look flooring.
Compact white kitchen with a stainless-steel double sink, dishwasher, and large window.
Bathroom with a white vanity, rounded mirror, tub, and marble-look shower walls.
Empty room with gray walls, wood-look flooring, a window, and two white doors.
Empty room with gray walls, wood-look flooring, and a wide horizontal window.
Empty bedroom with two white closet doors, wood-look flooring, and a window.
Empty closet with a white shelf and hanging rod above wood flooring.
Balcony with black railing overlooking a residential street and autumn trees.
Concrete balcony with sliding glass doors, a metal railing, and leafy trees beyond.
Concrete balcony with black metal railing overlooking a tree-lined residential street.
Building hallway with gray numbered doors and an EXIT door at the end.
Red-brick garage building with two white doors and a blue dumpster in front.
Main-floor plan of 333 Garden St showing a bedroom, kitchen, living room, bathroom, and balcony.
For Lease

333 Garden St

333 Garden Street, Cambridge, ON N3H 4C8, Canada

$2,600/month

1
bed

2
baths

Dominic Spedaliere LL.B. (HONS)

Dominic Spedaliere LL.B. (HONS)

ANNAMARIA SPEDALIERE BA, BEd

ANNAMARIA SPEDALIERE BA, BEd

Sarah Bradshaw BBA (HONS),MA

Sarah Bradshaw BBA (HONS),MA

  • title Sales Representative
  • EMAIL [email protected]
  • DRE # 9617501 | Registration #: 5033535
Alisa Fiorini

Alisa Fiorini

Features & Amenities

Interior

  • total bedrooms1
  • Total bathrooms2
  • full bathrooms2

Area & Lot

  • Status For Lease

Financial

  • Lease Price$2,600/mo
image

Schedule a Showing

We would love to show you our beautiful property. Please select your preferred date and time below. An agent will be in touch shortly to confirm your appointment.

Schedule a Showing

We would love to show you our beautiful property. Please select your preferred date and time below. An agent will be in touch shortly to confirm your appointment.

Thank you for your interest in 333 Garden Street, Cambridge, ON N3H 4C8, Canada. We are reviewing your request and will be in touch shortly!

Let's Connect

We're a top-rated team, with a wealth of knowledge in the area. Fill out your information below and one of our team members will get back to you.
Furnished living room with a light gray sofa, wooden coffee tables, and leafy plants.

Work With Us

We strive to educate and empower our neighbors and clients in making one of their biggest investments, purchasing or selling a home.

Follow Us on Instagram