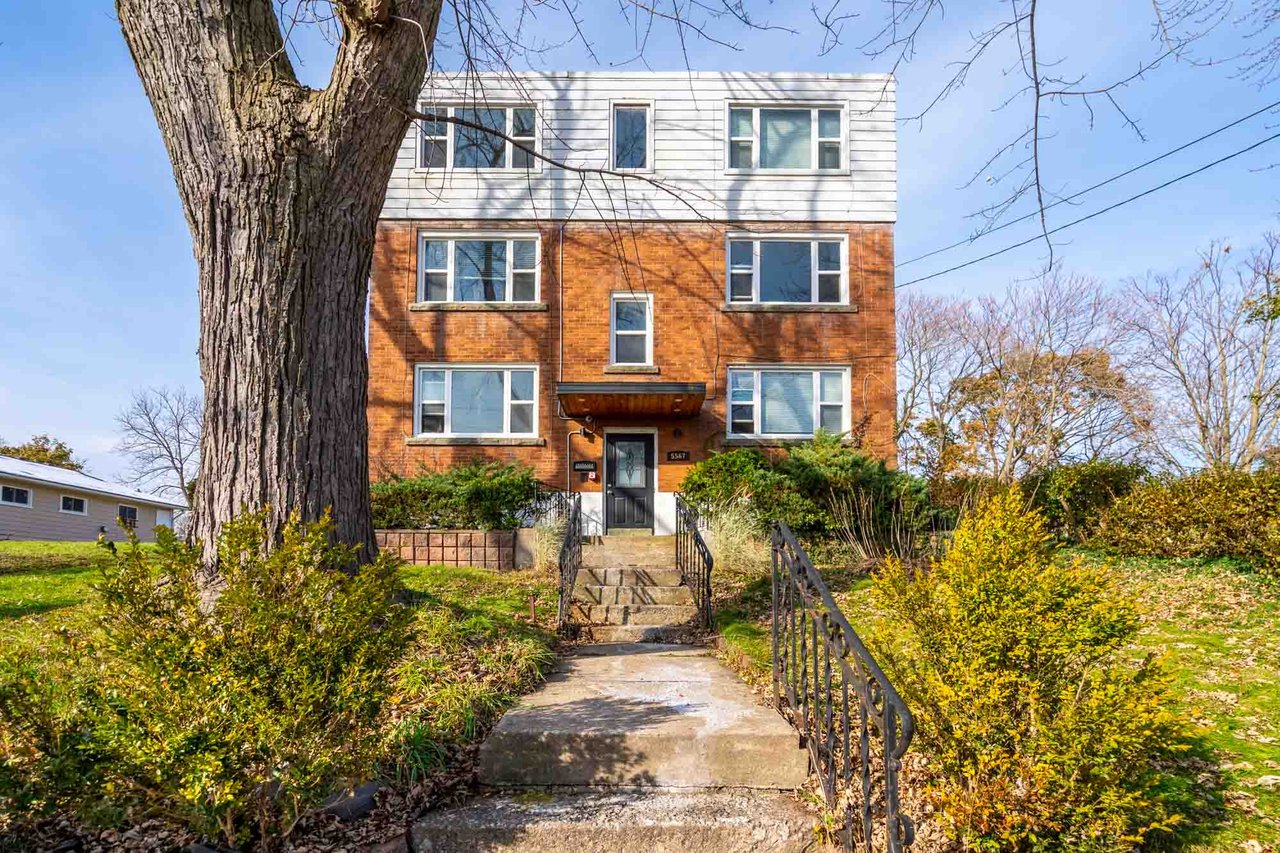
Three-story red-brick apartment building with white siding, behind a walkway and large foreground tree.
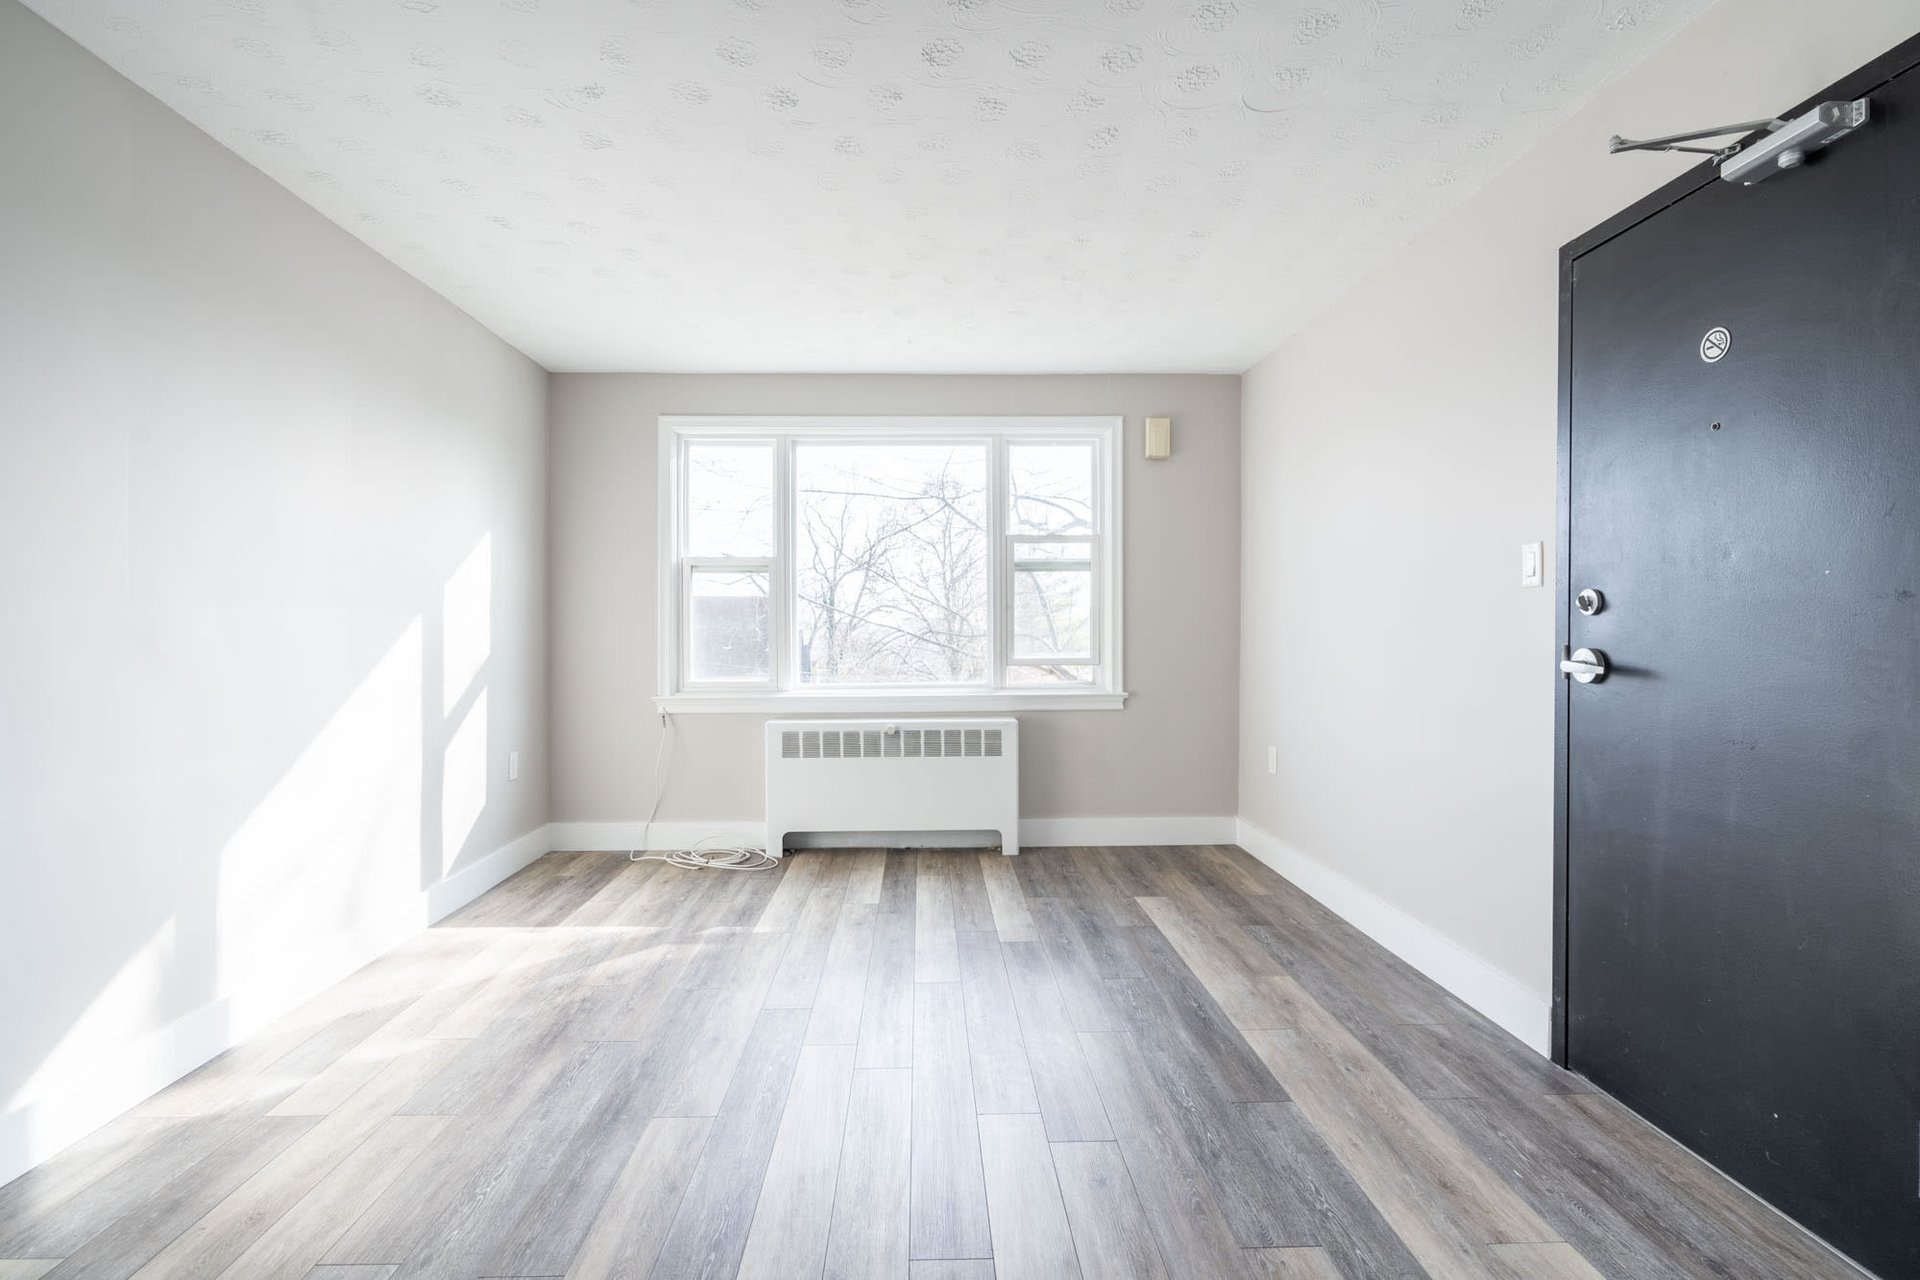
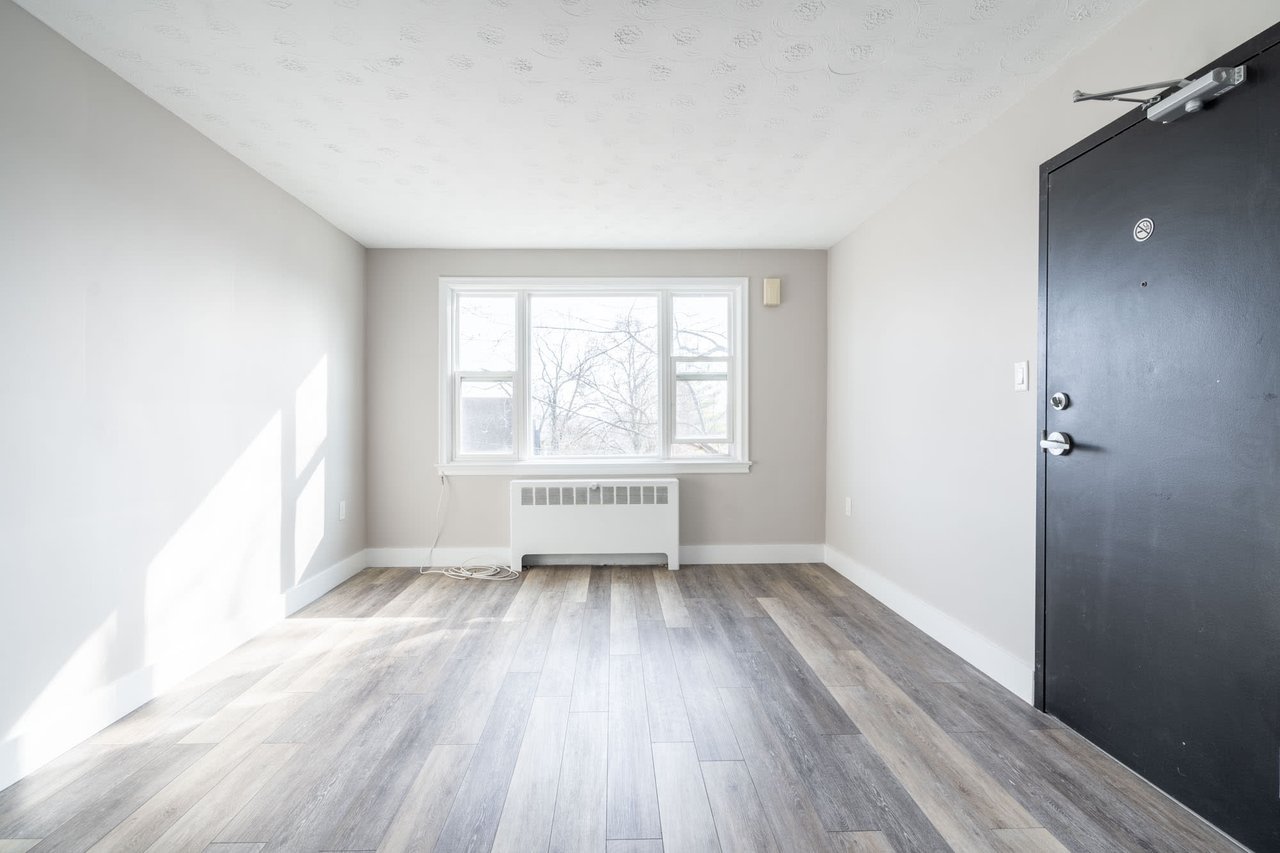
Empty room with gray plank flooring, a wide window, radiator, and dark entry door.
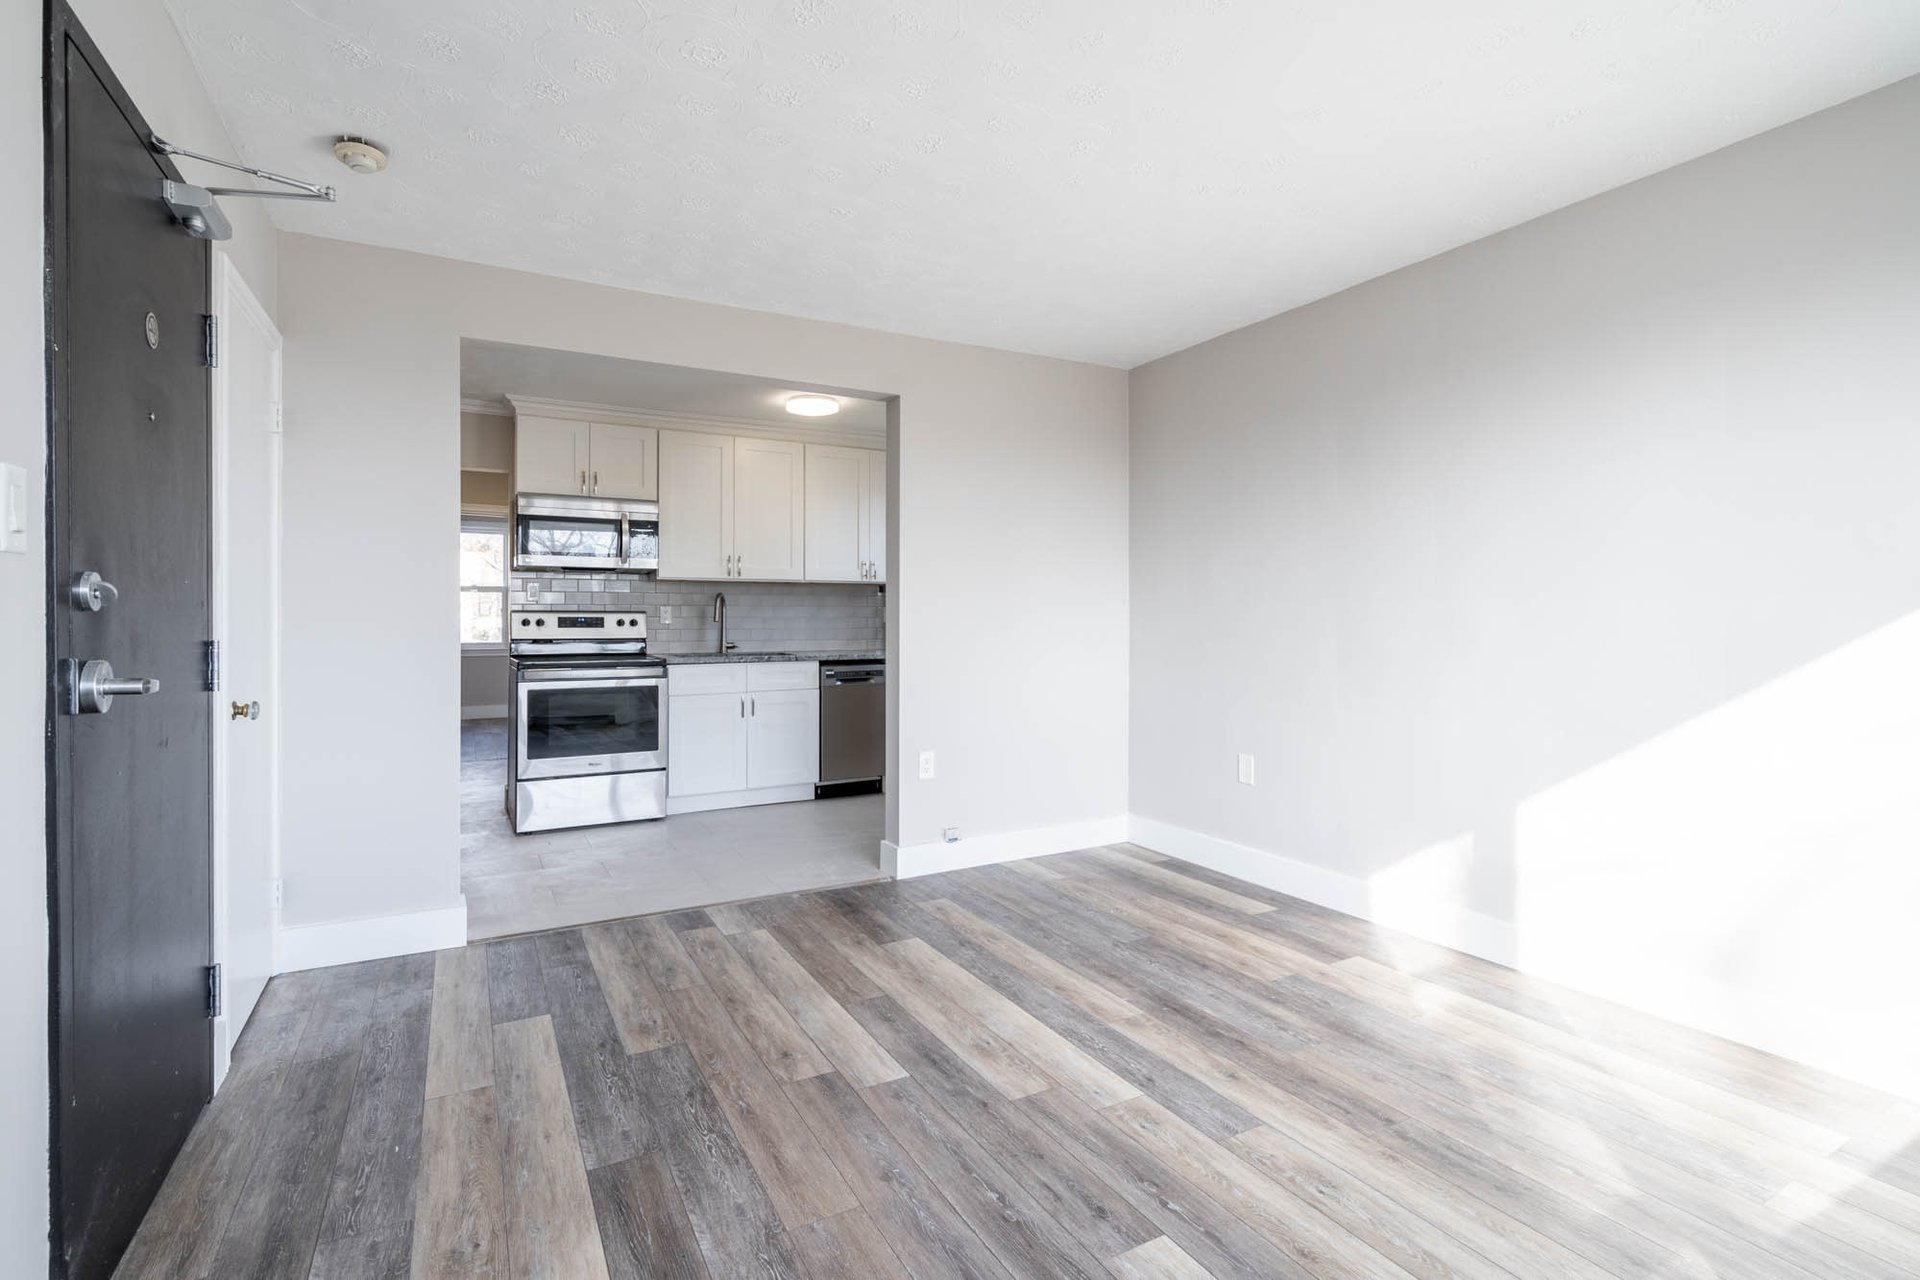
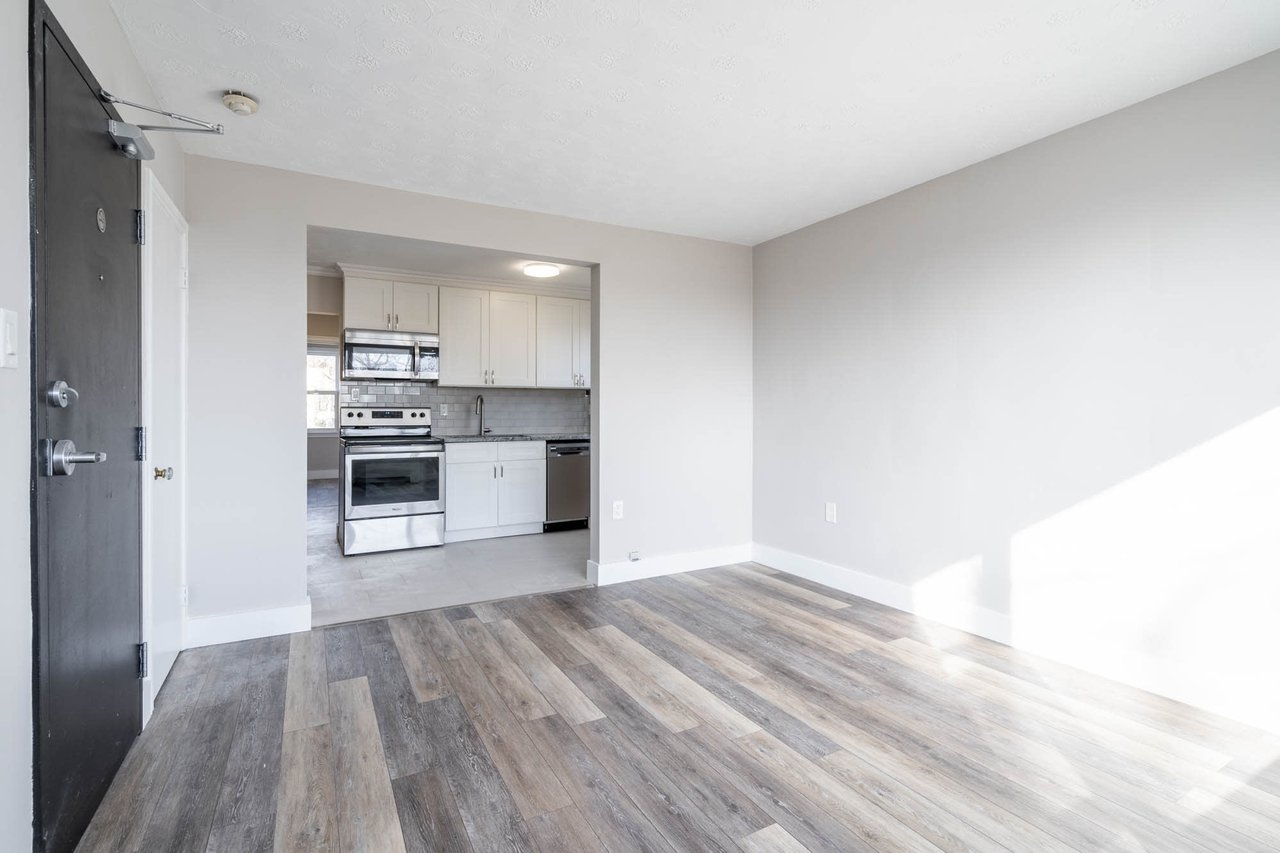
Empty living area with gray plank flooring and an open view into a white and stainless steel kitchen.
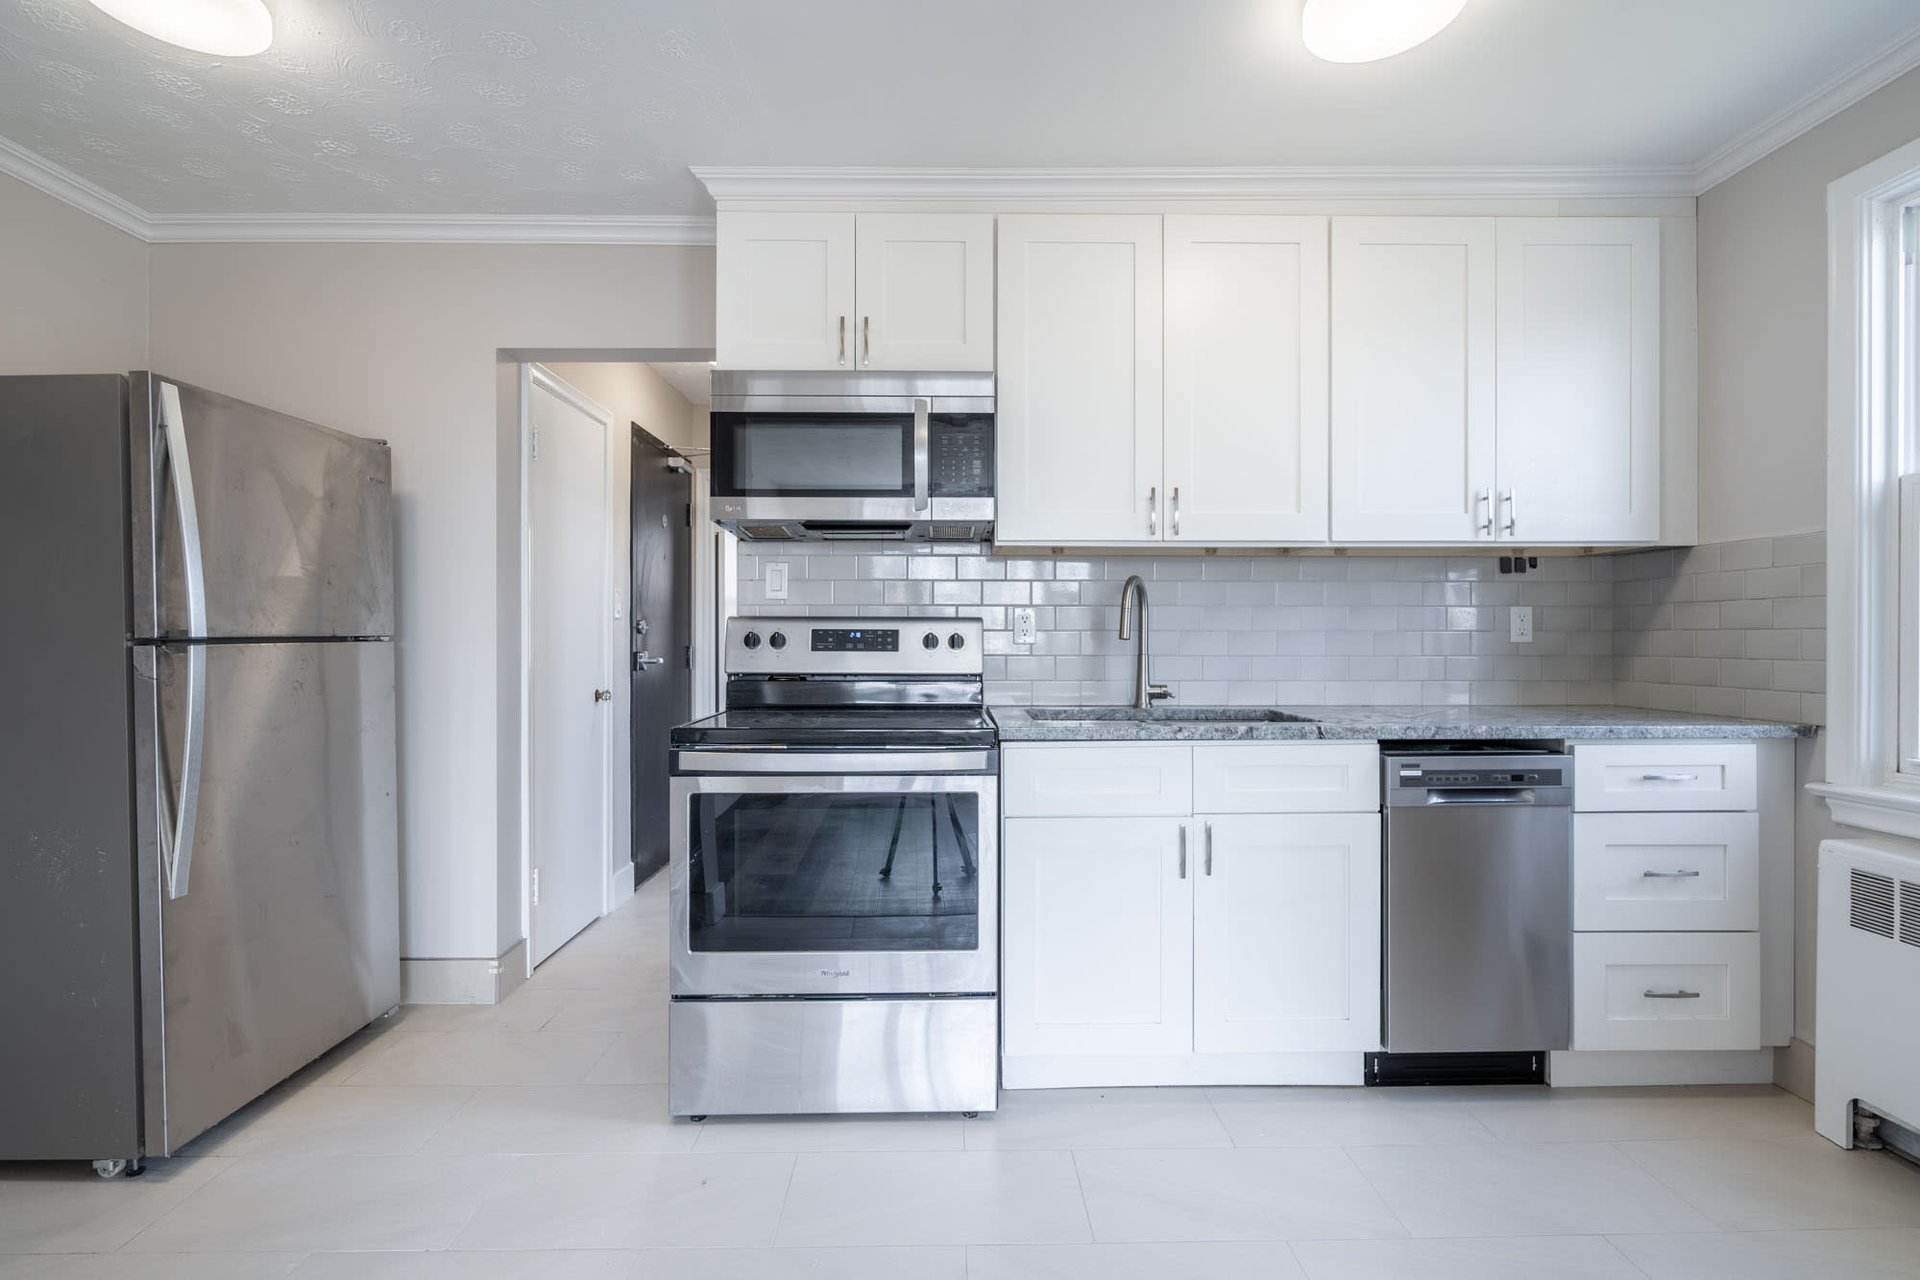
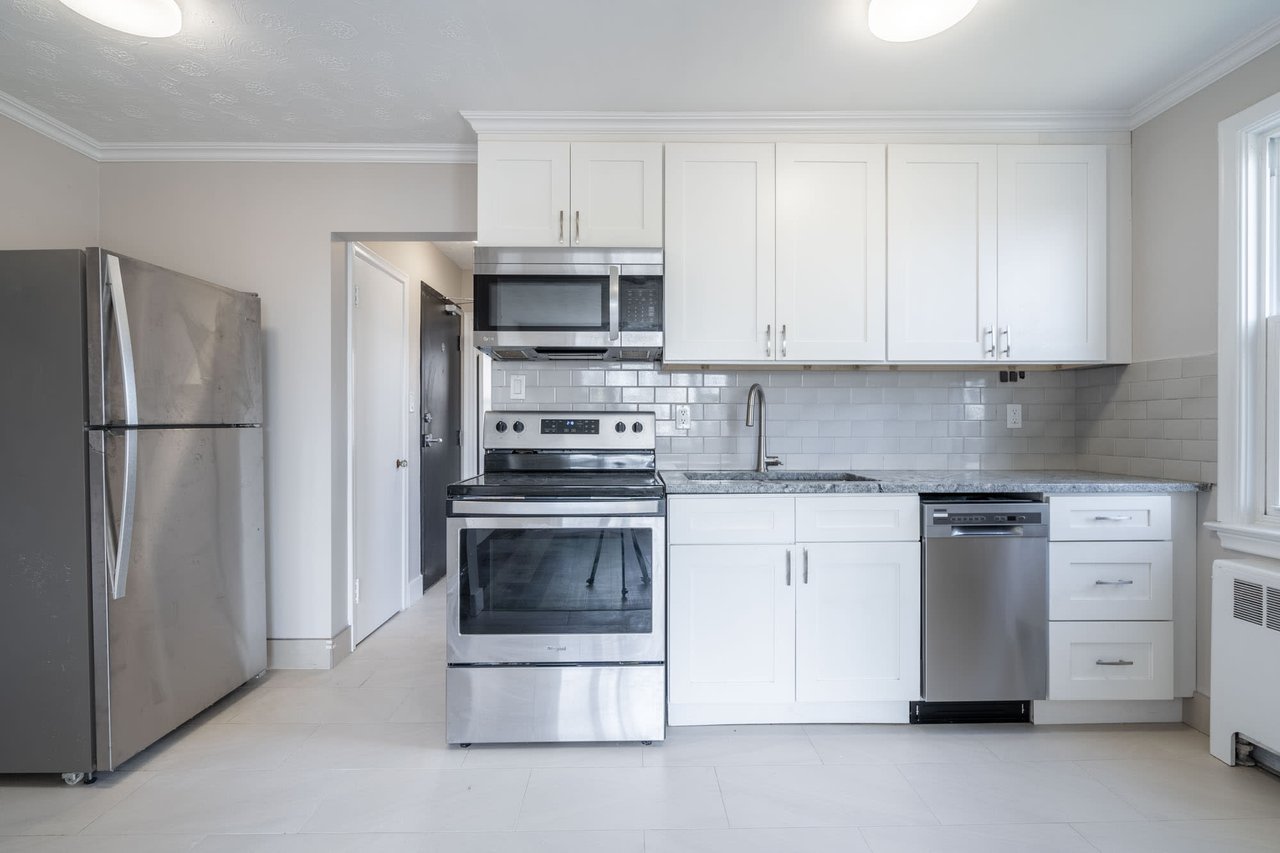
Kitchen with white cabinets, stainless steel appliances, gray countertops, and a subway tile backsplash.
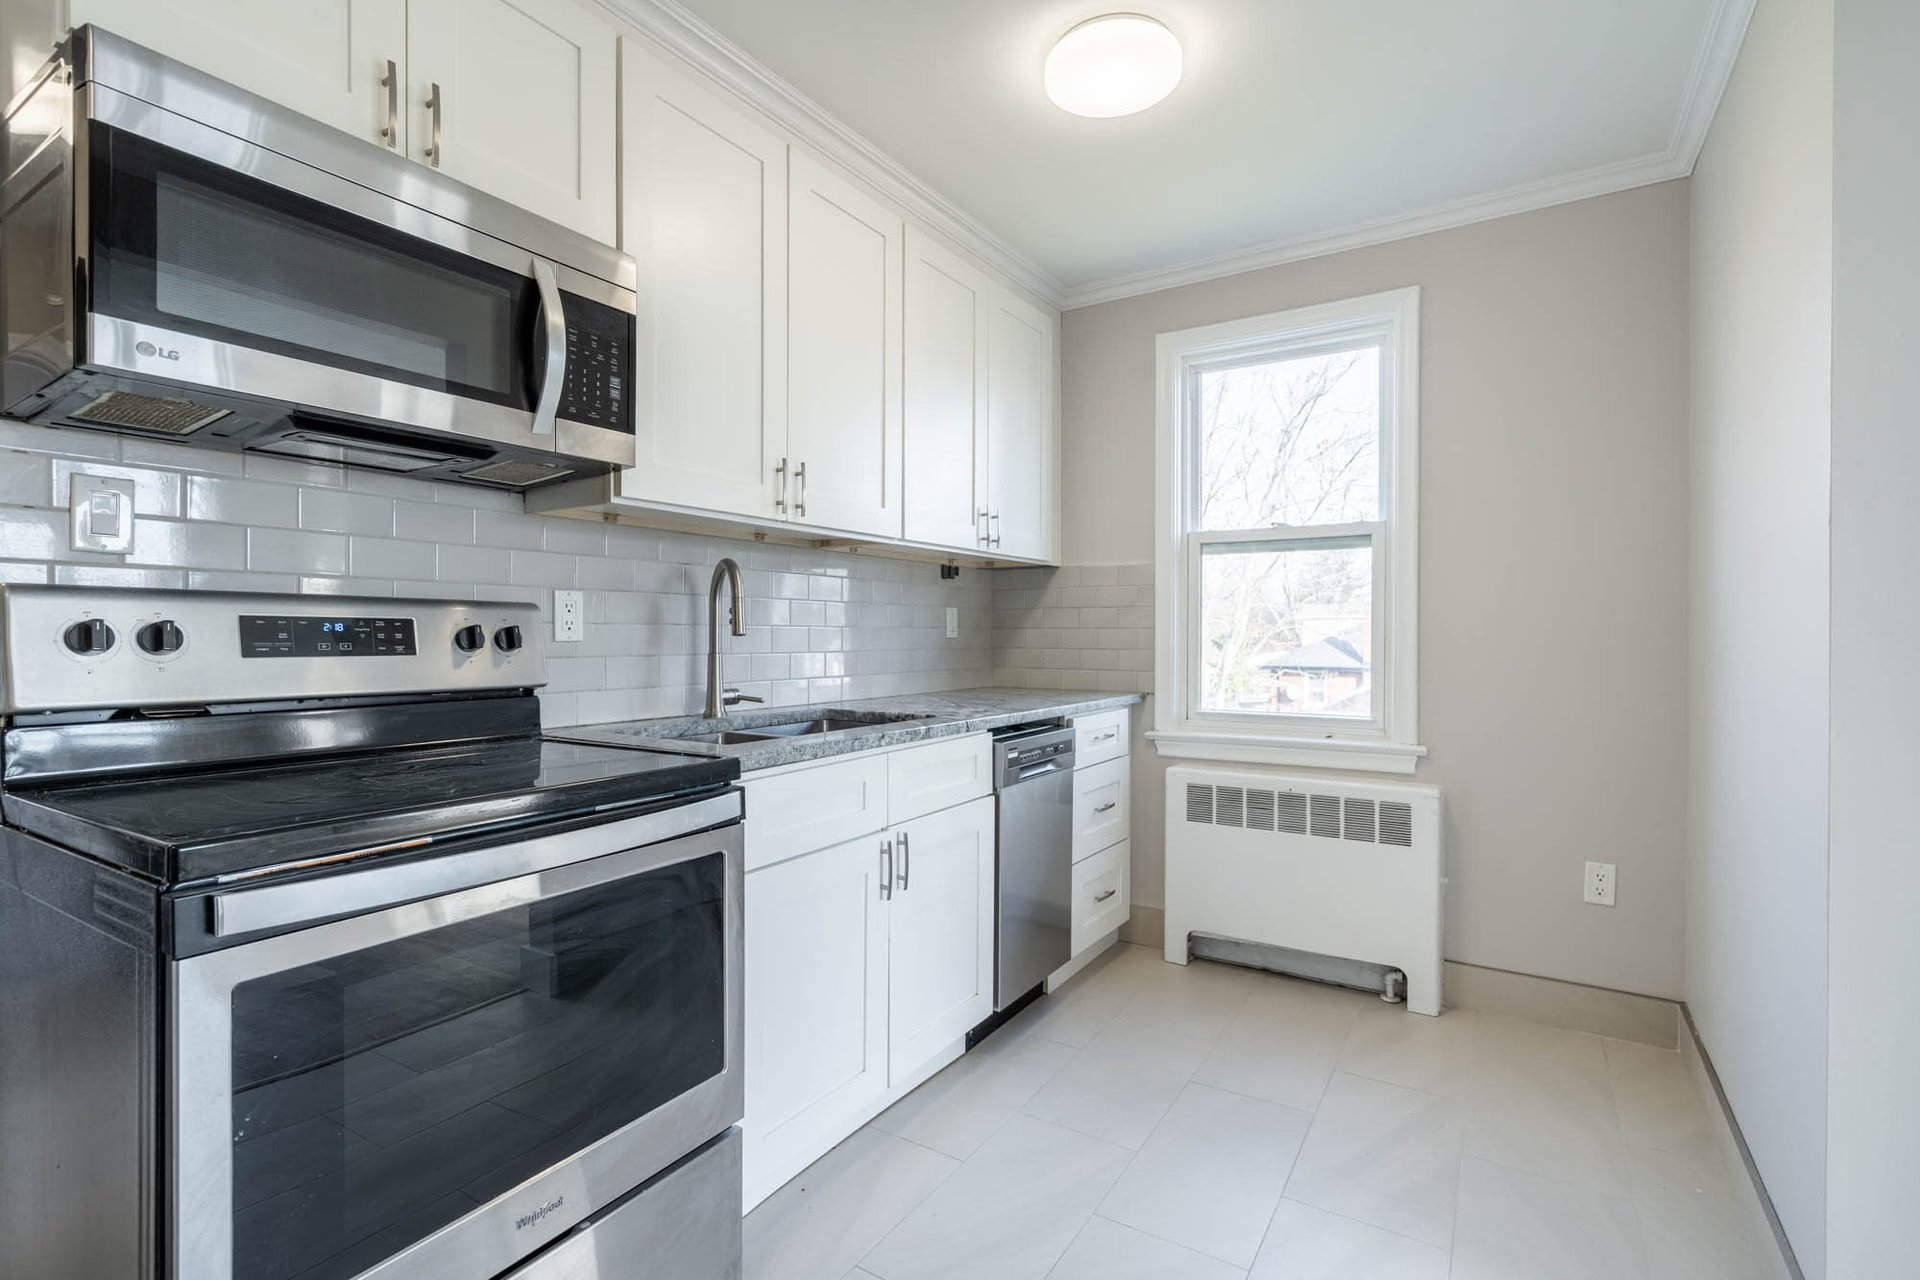
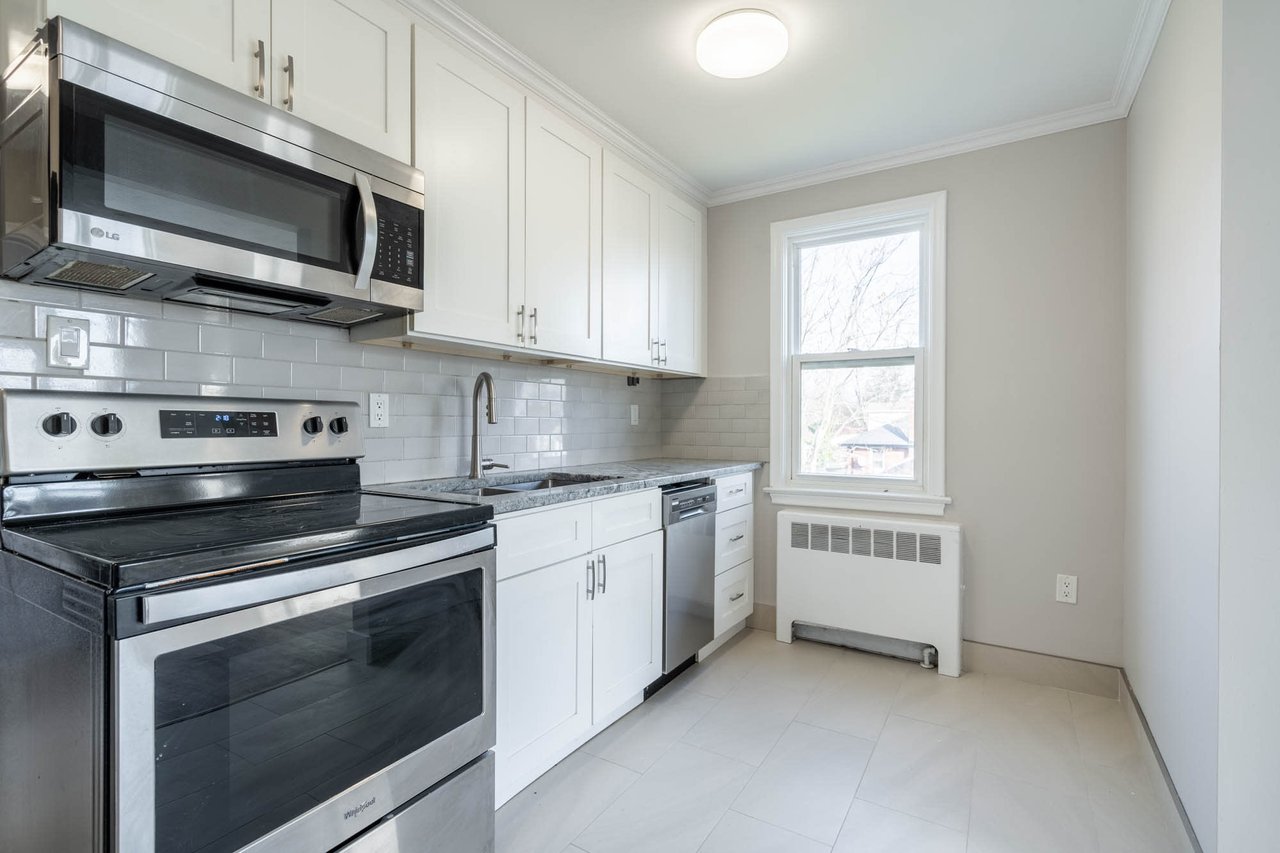
Unfurnished kitchen with white cabinets, stainless steel appliances, and a gray subway-tile backsplash.
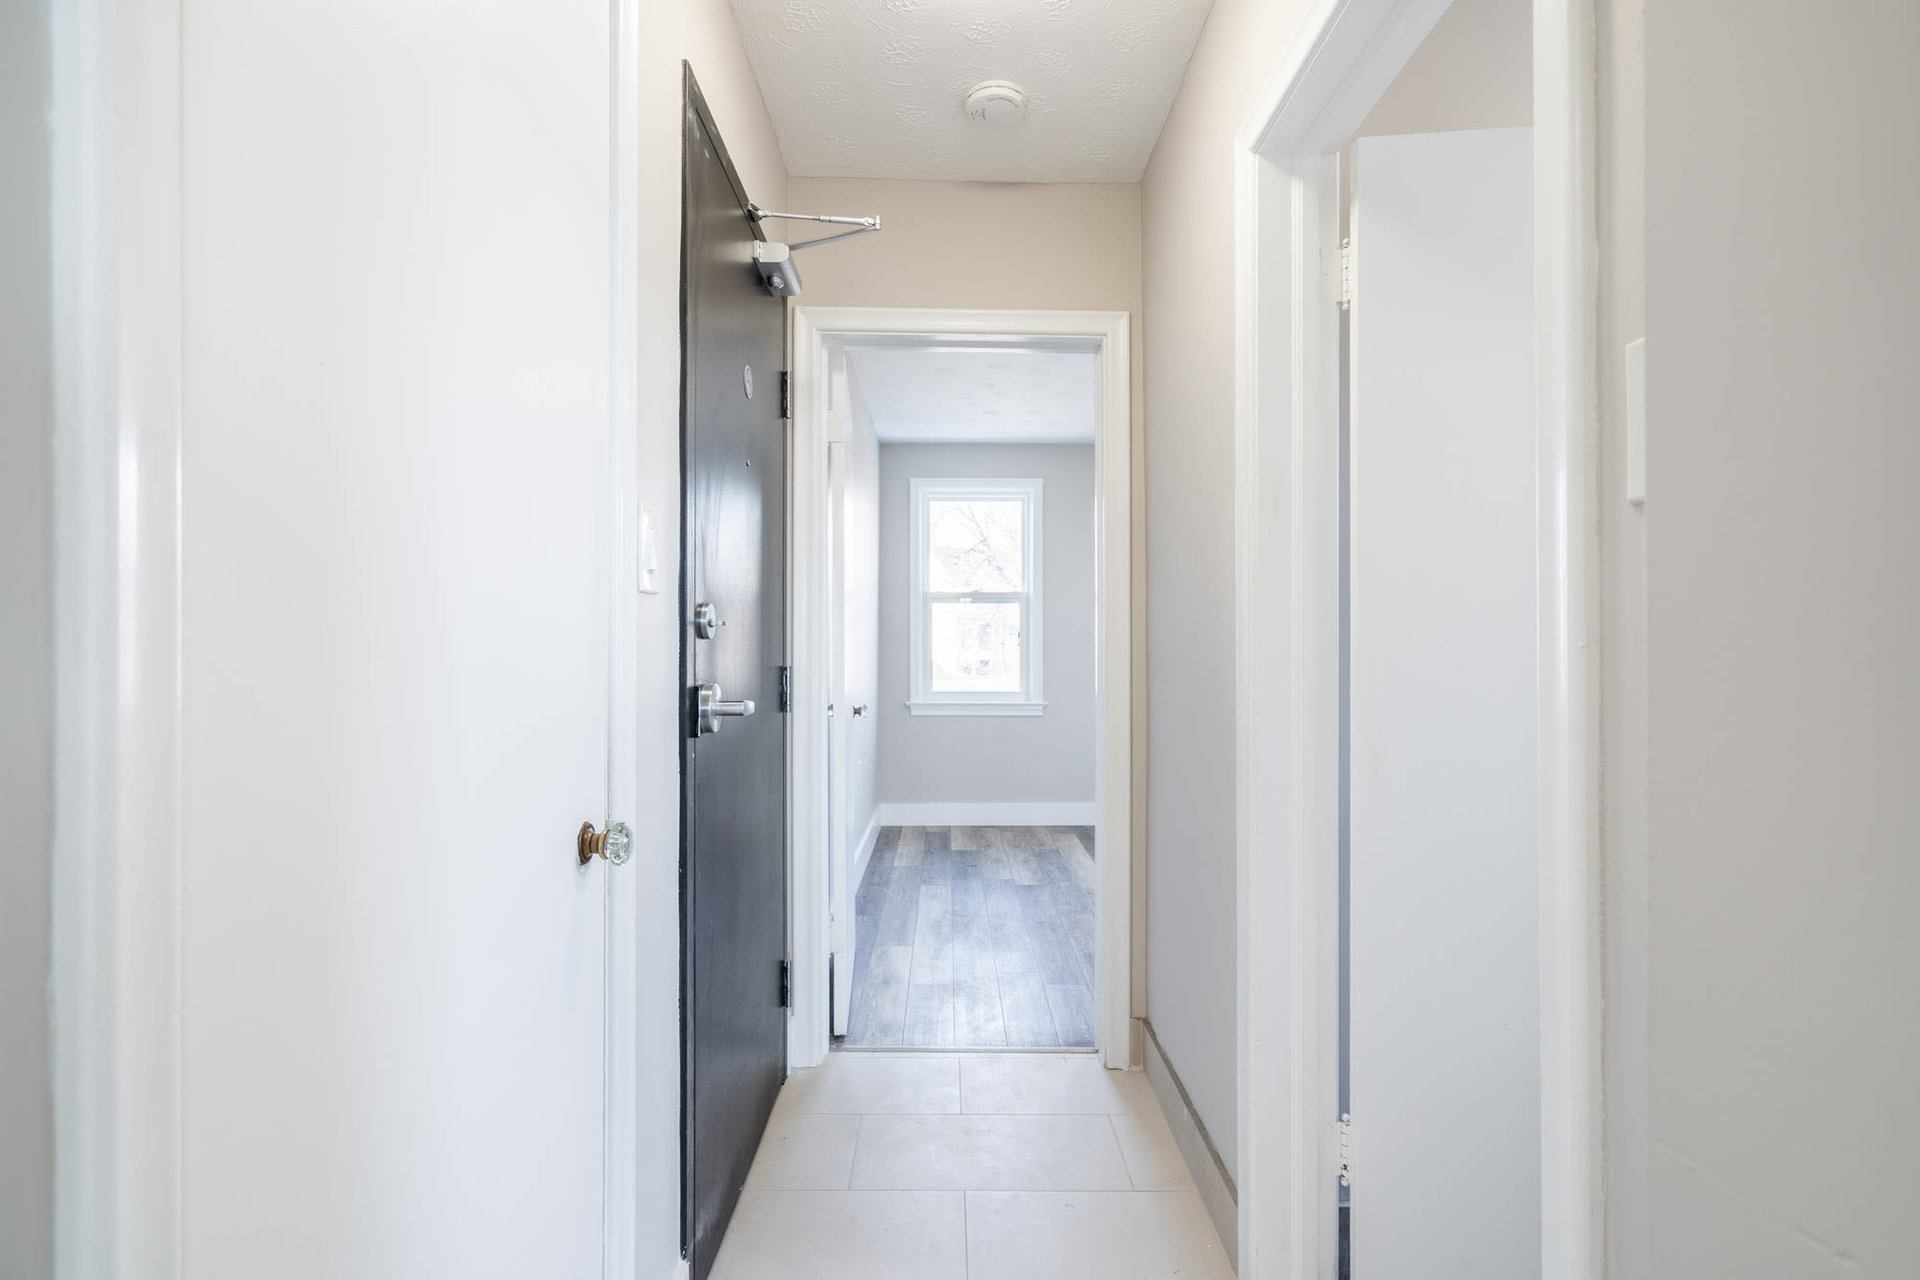
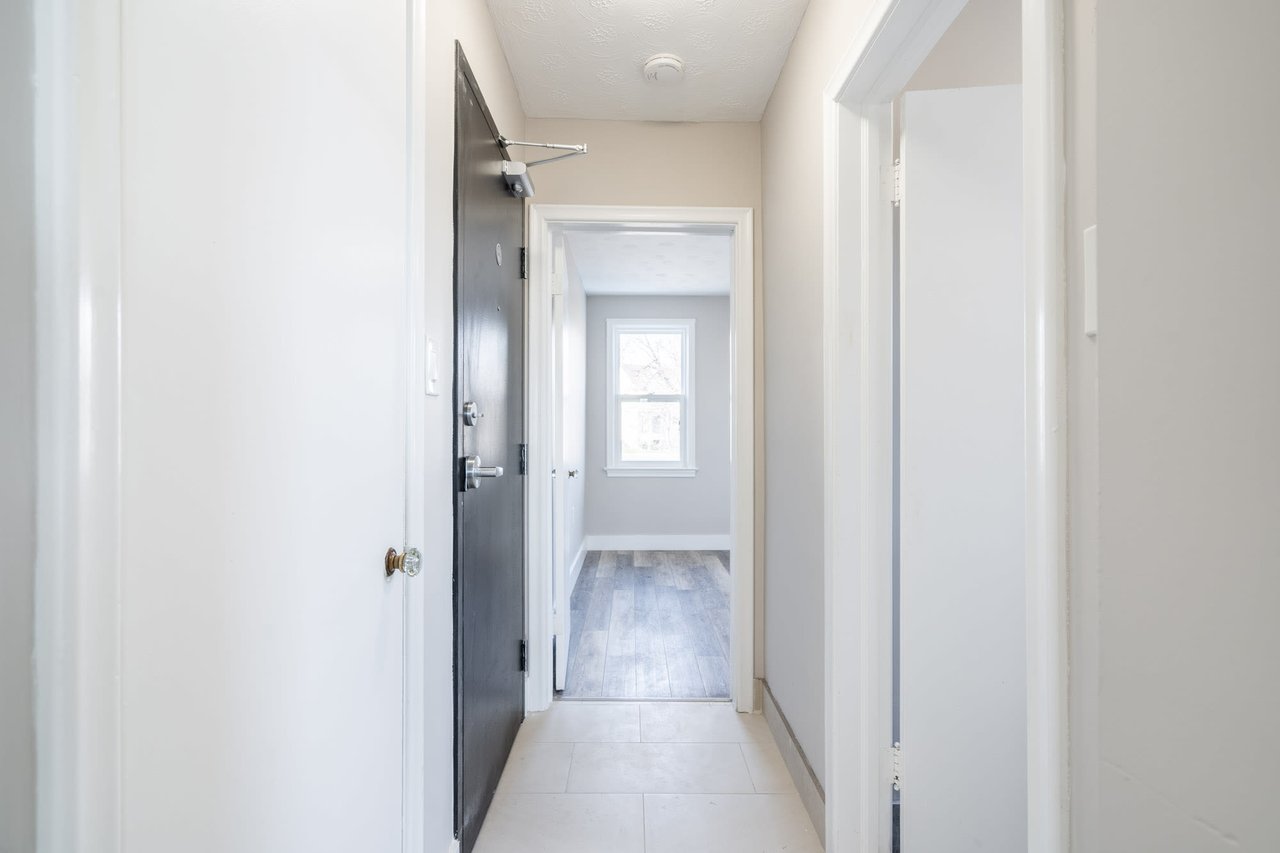
Entry hallway with a dark front door and tiled floor leading to a bright room with a window.
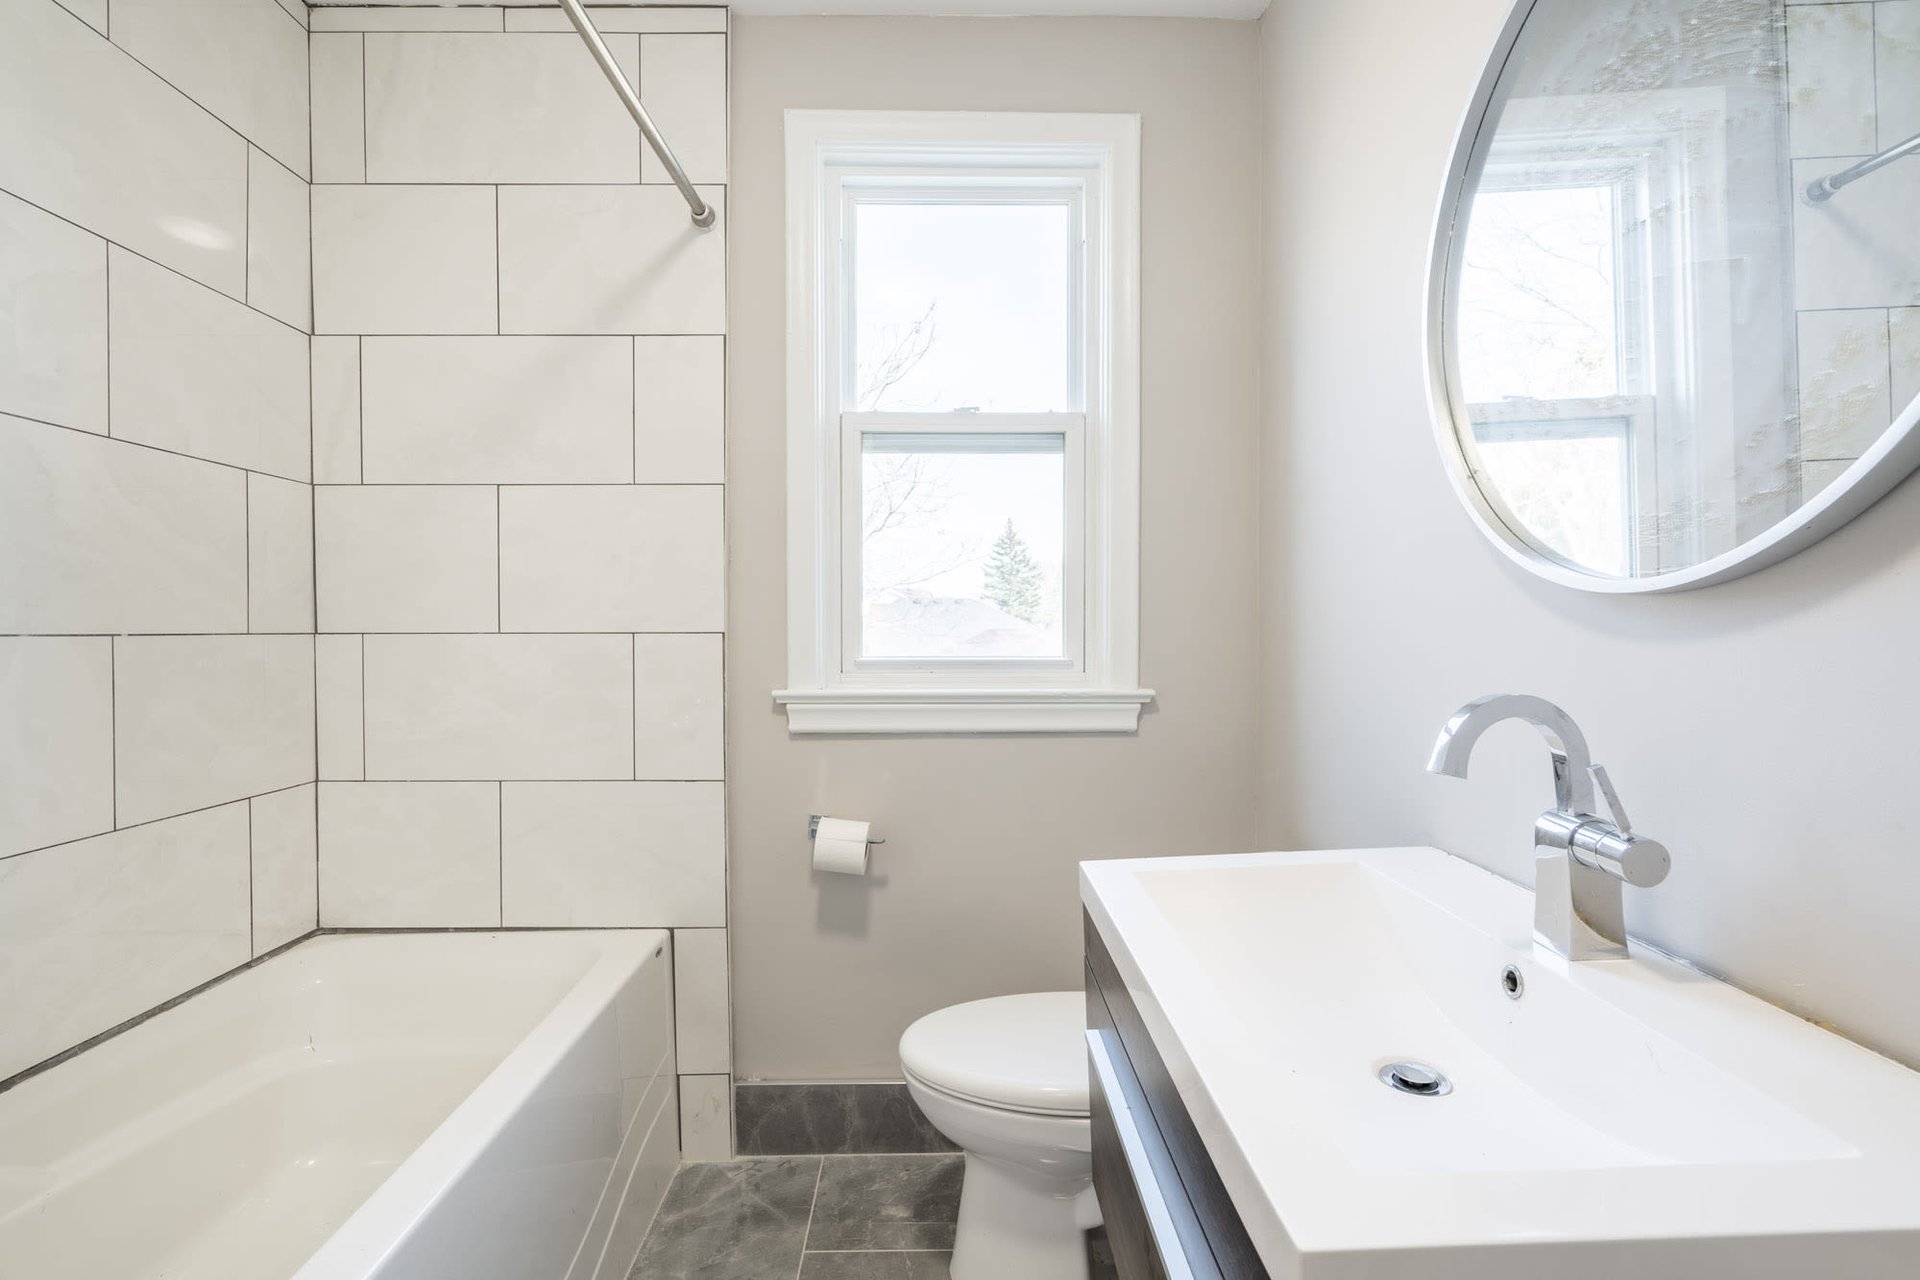
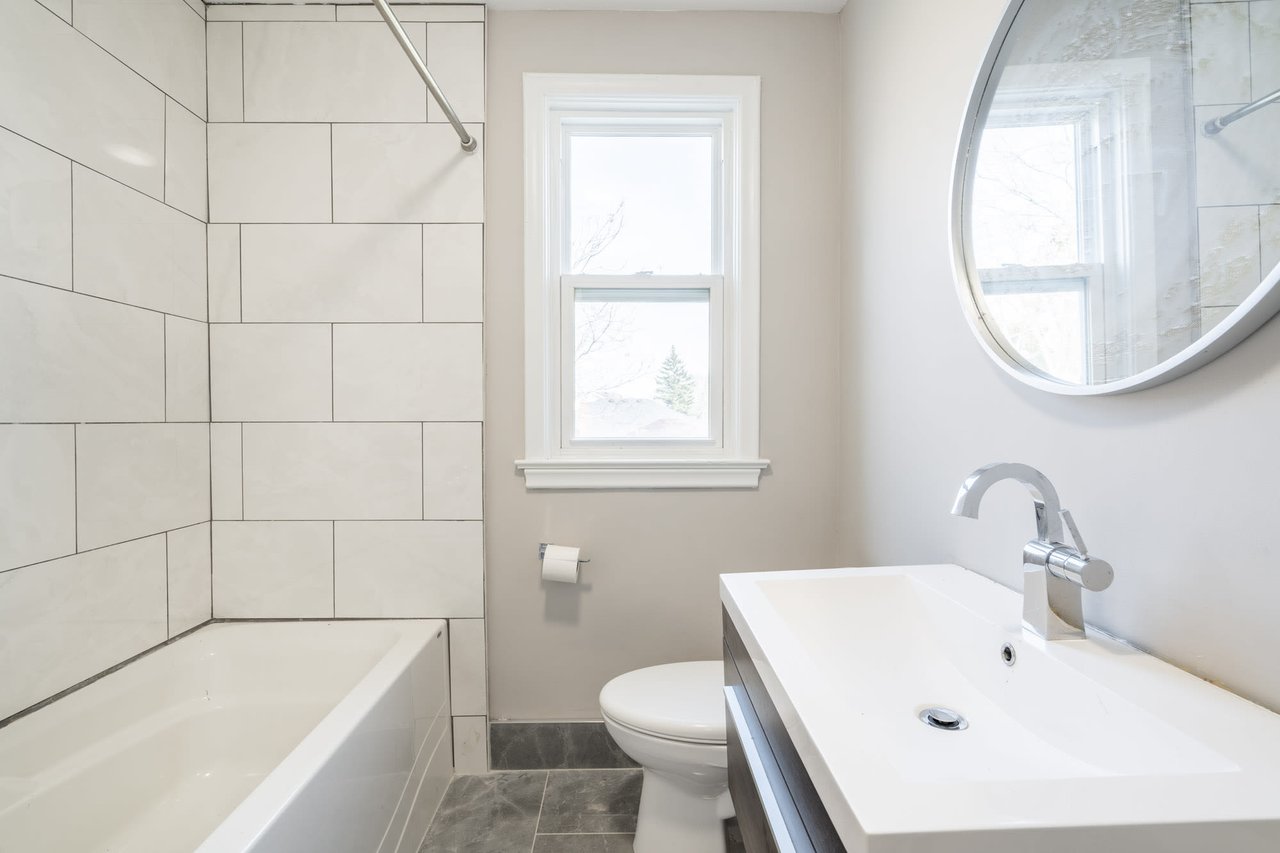
Bathroom with a tiled tub surround, window, toilet, and white vanity with a round mirror.
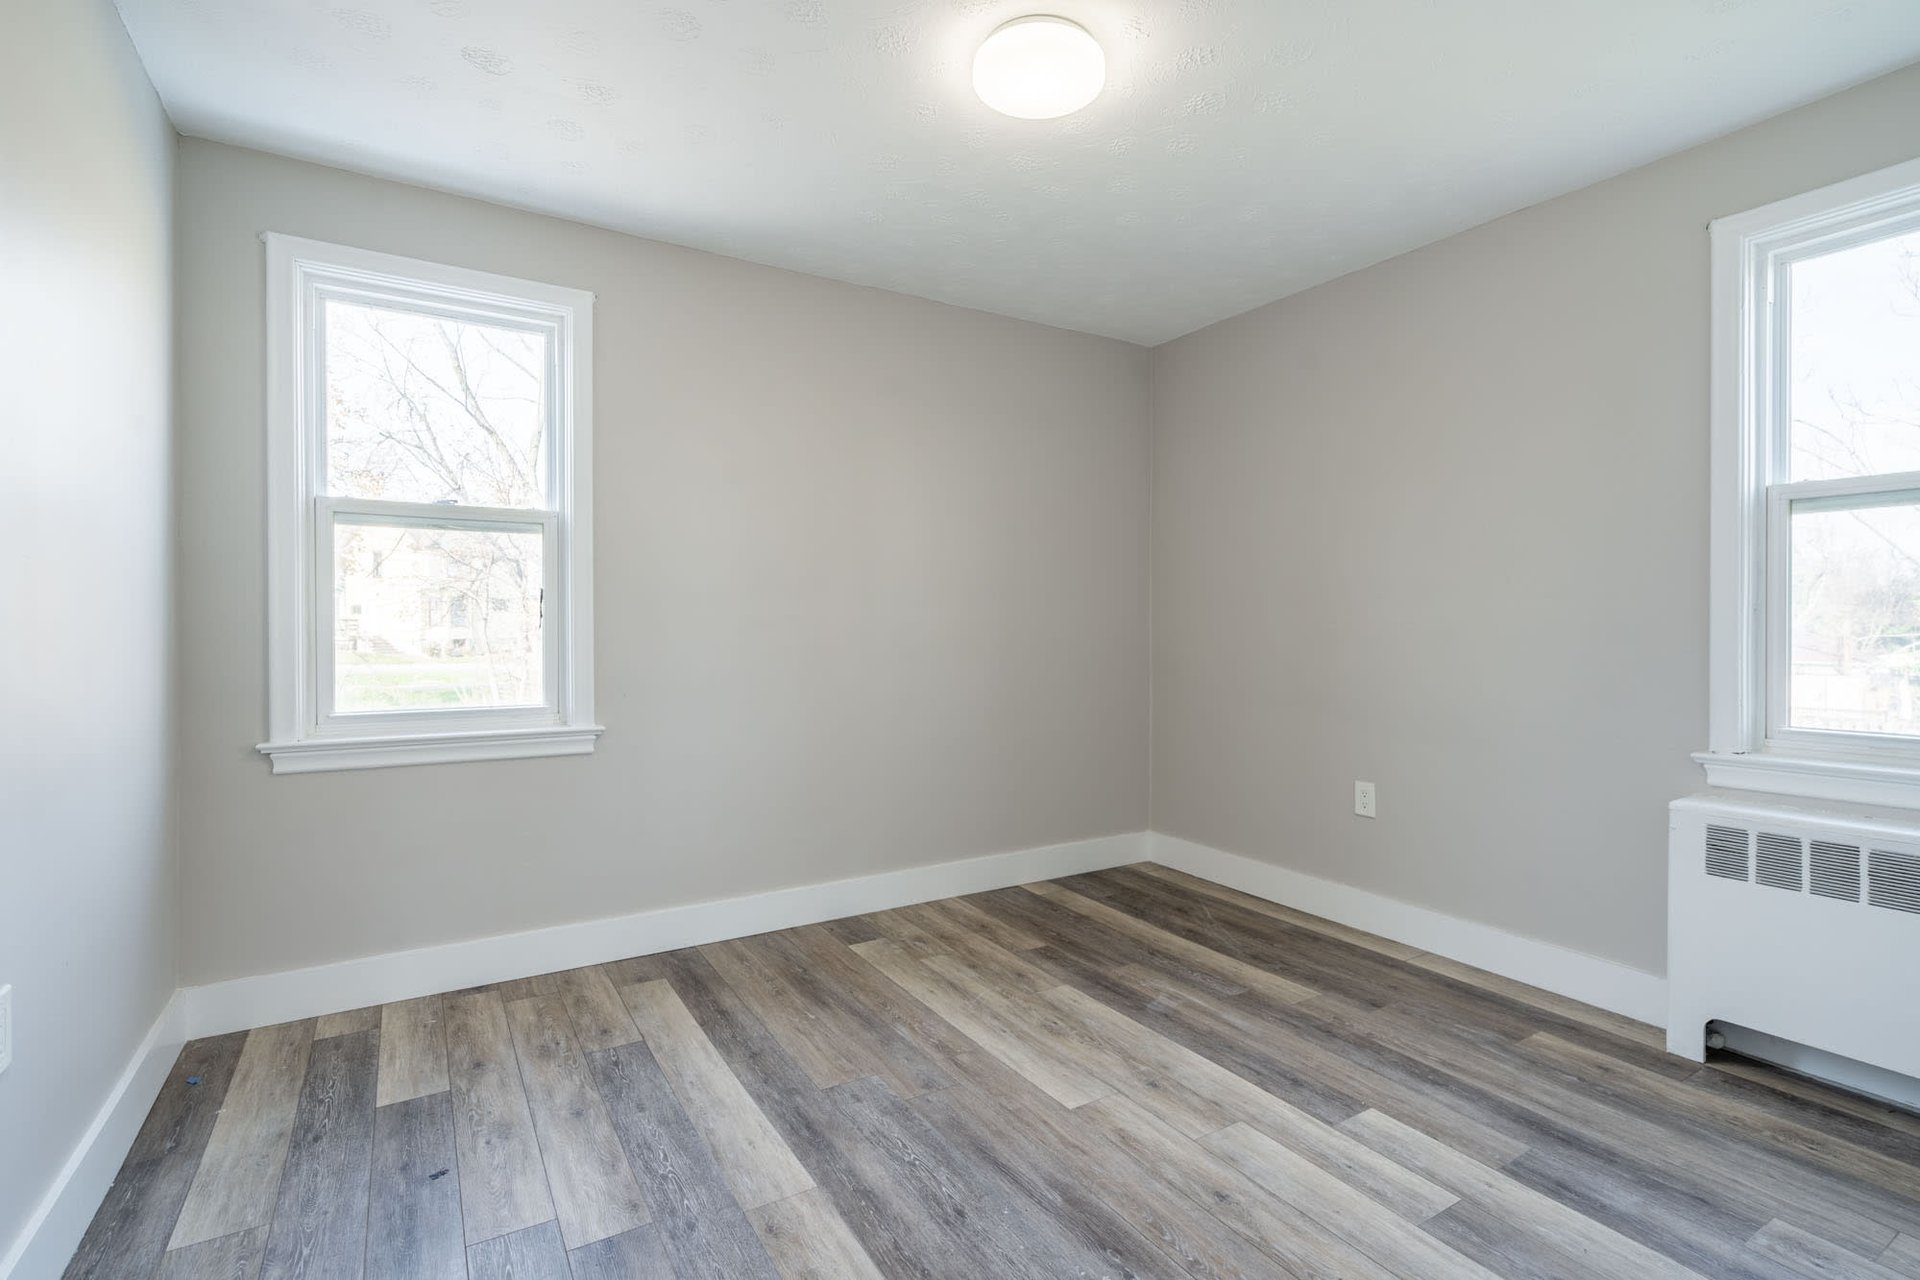
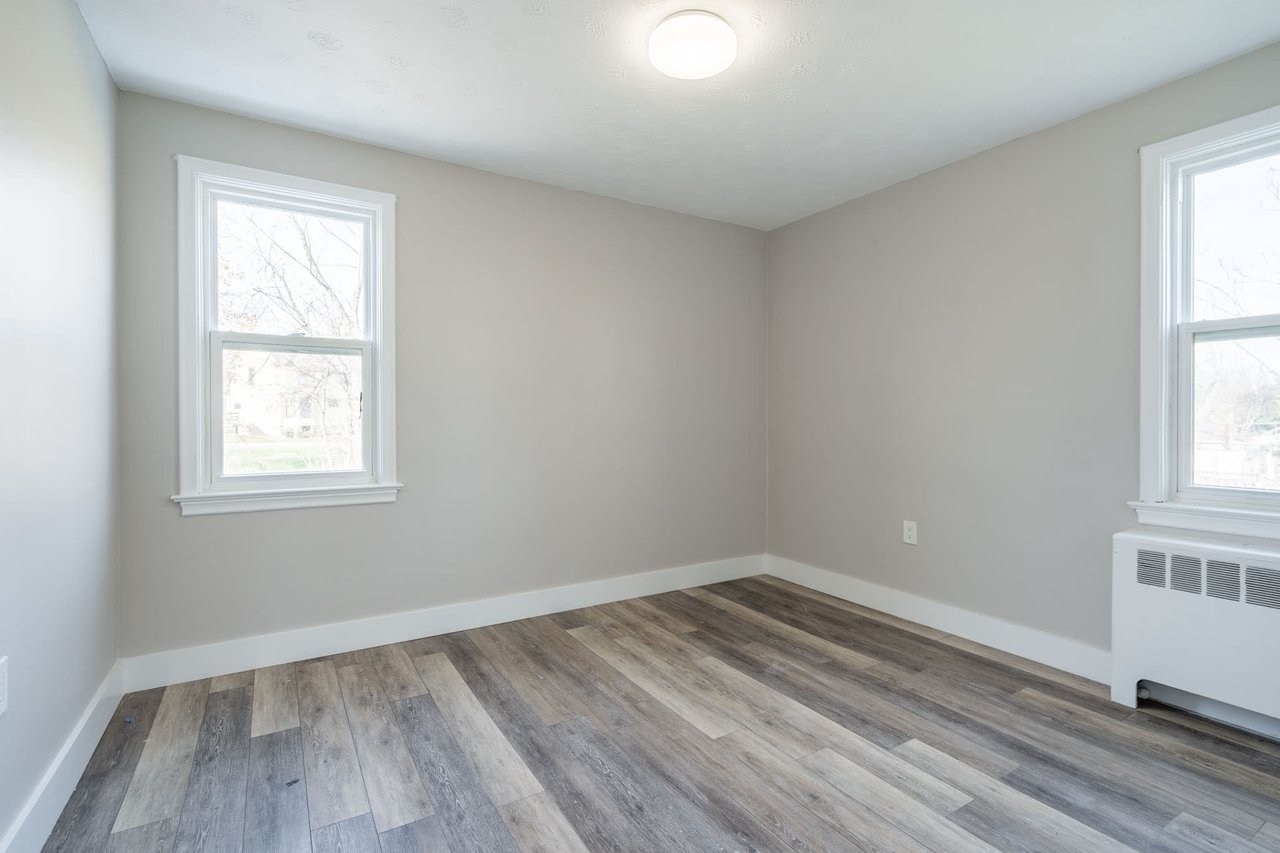
Empty room with two windows, a radiator, and gray-brown plank flooring.
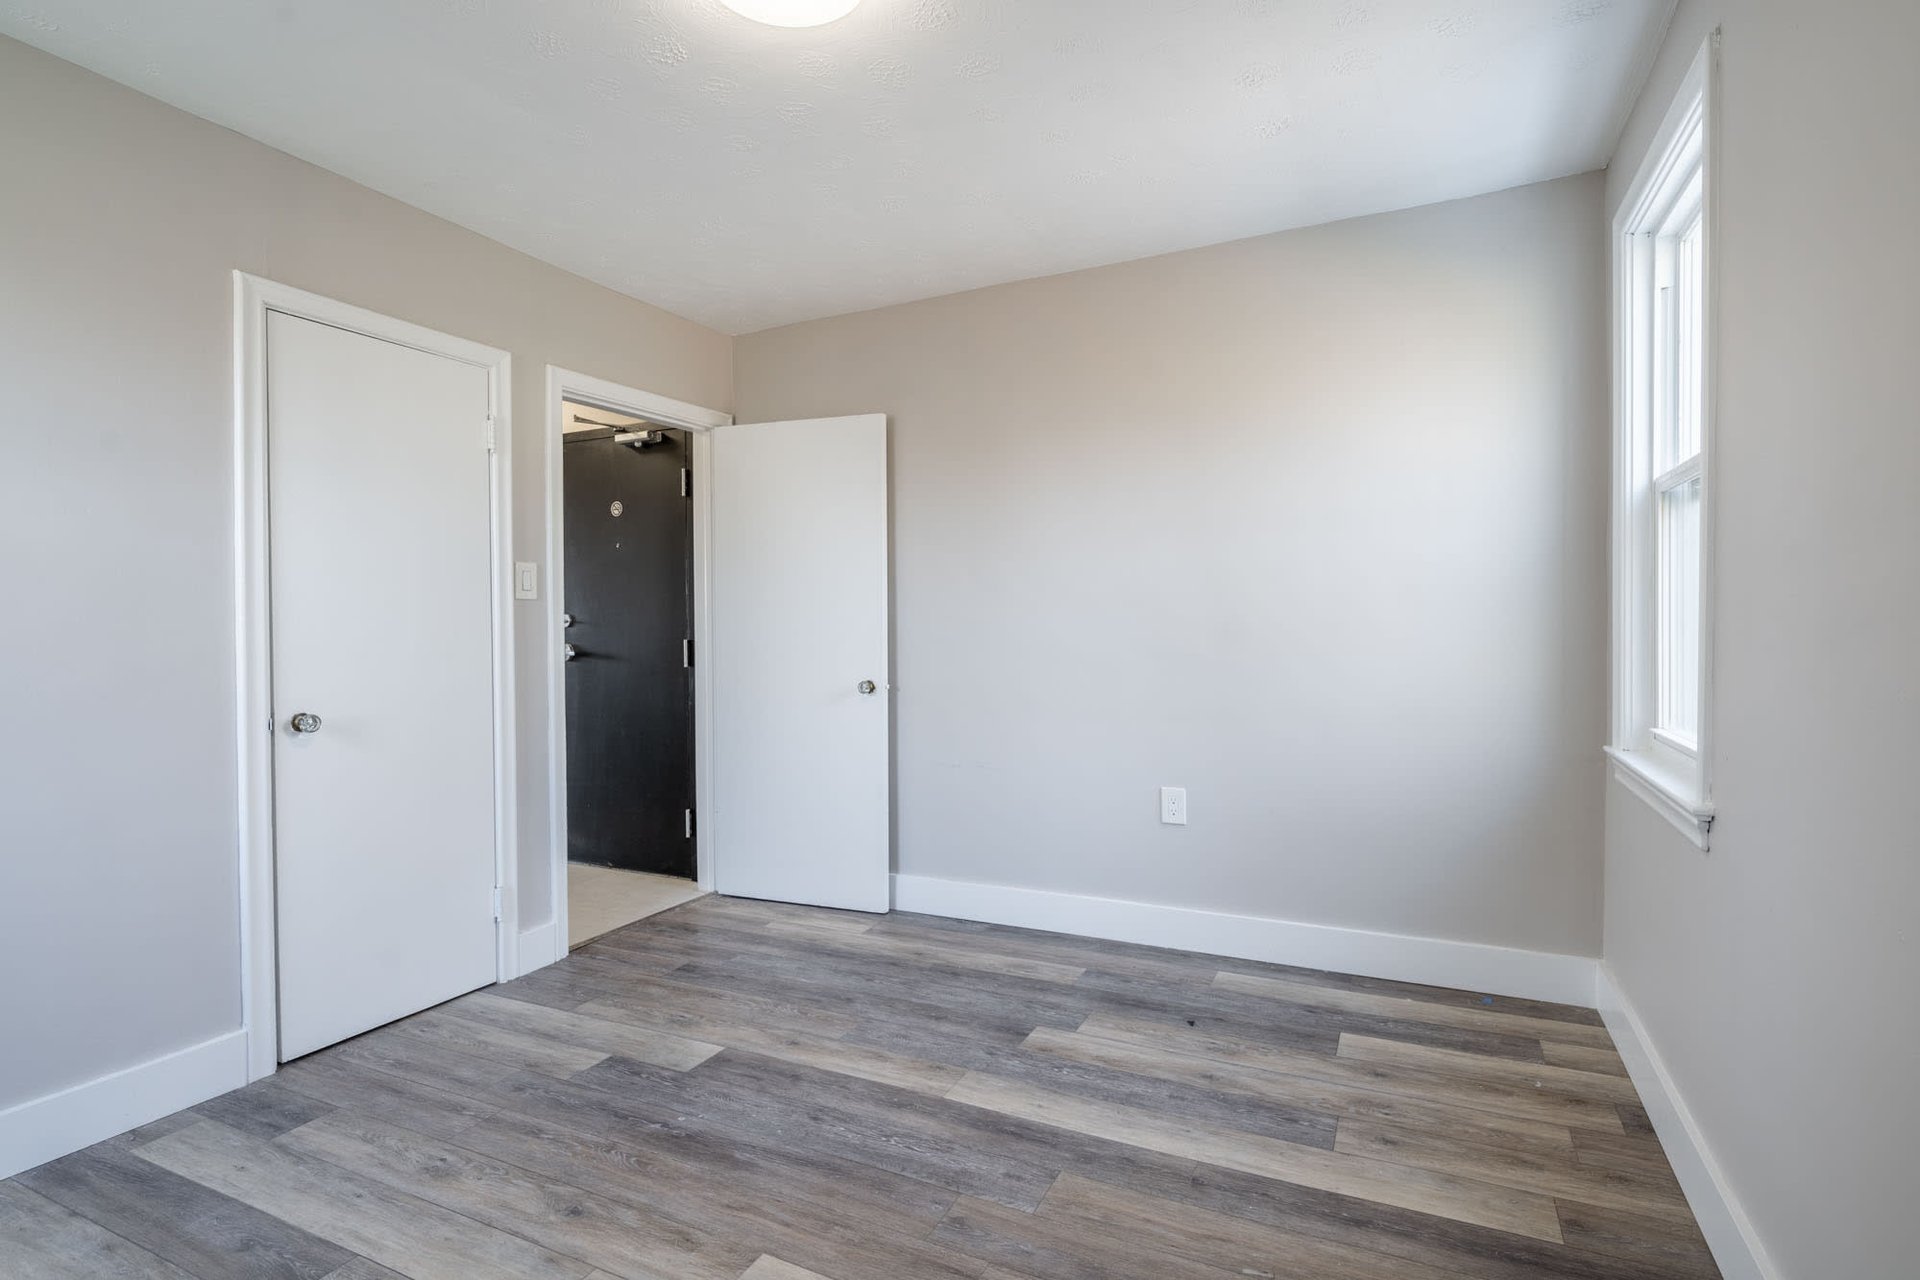
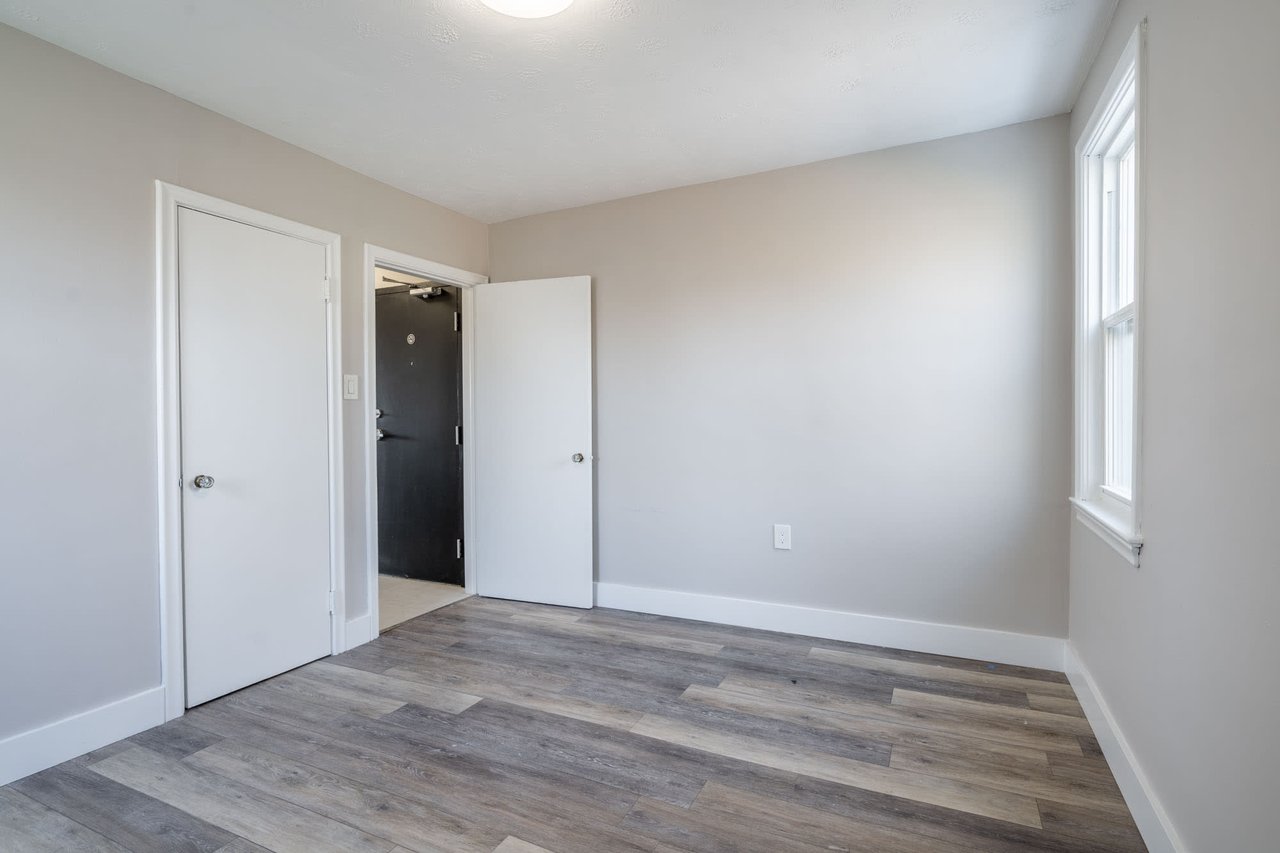
Vacant room with gray plank flooring, a tall window, and an open doorway.
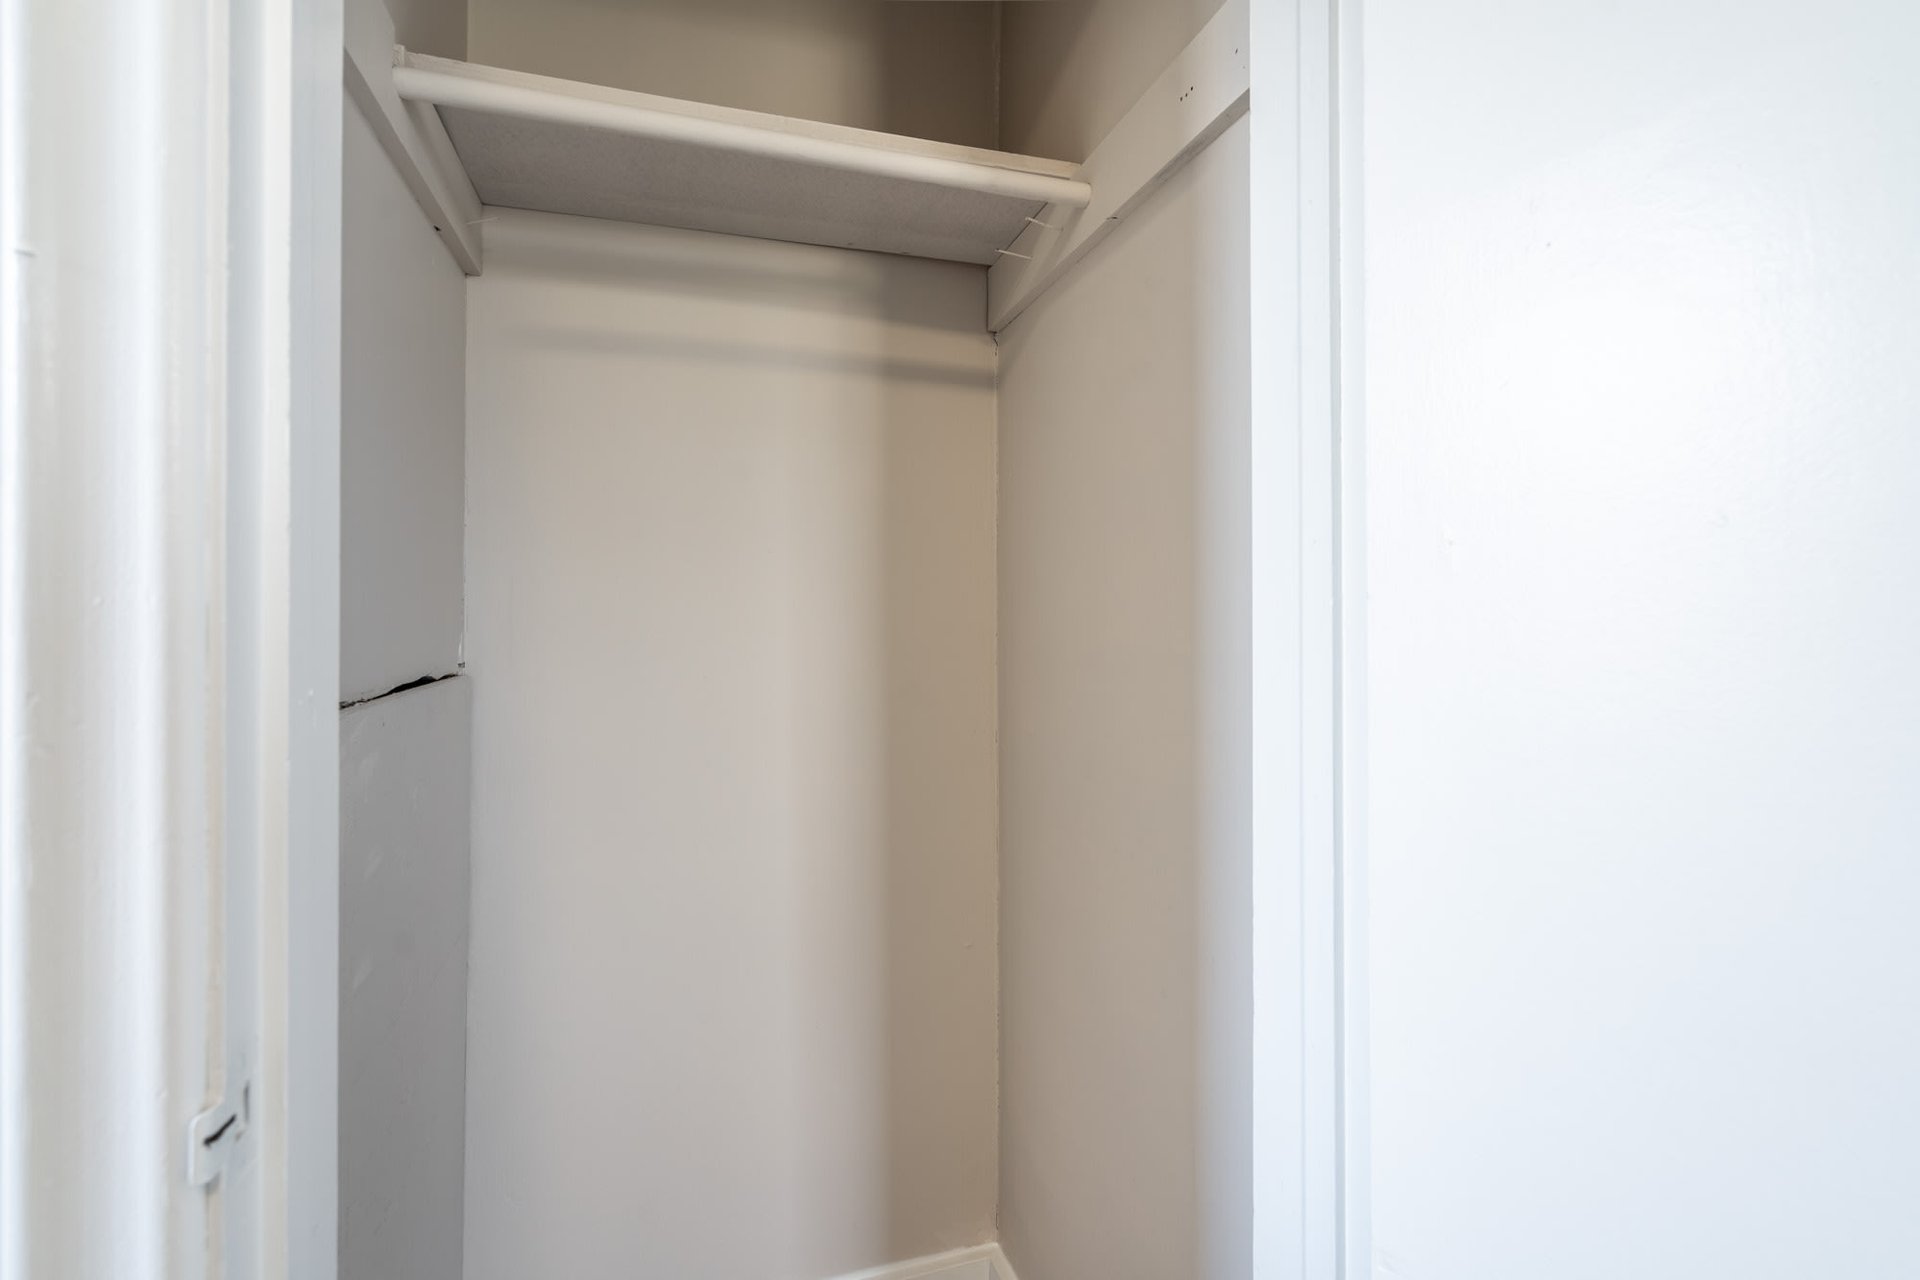
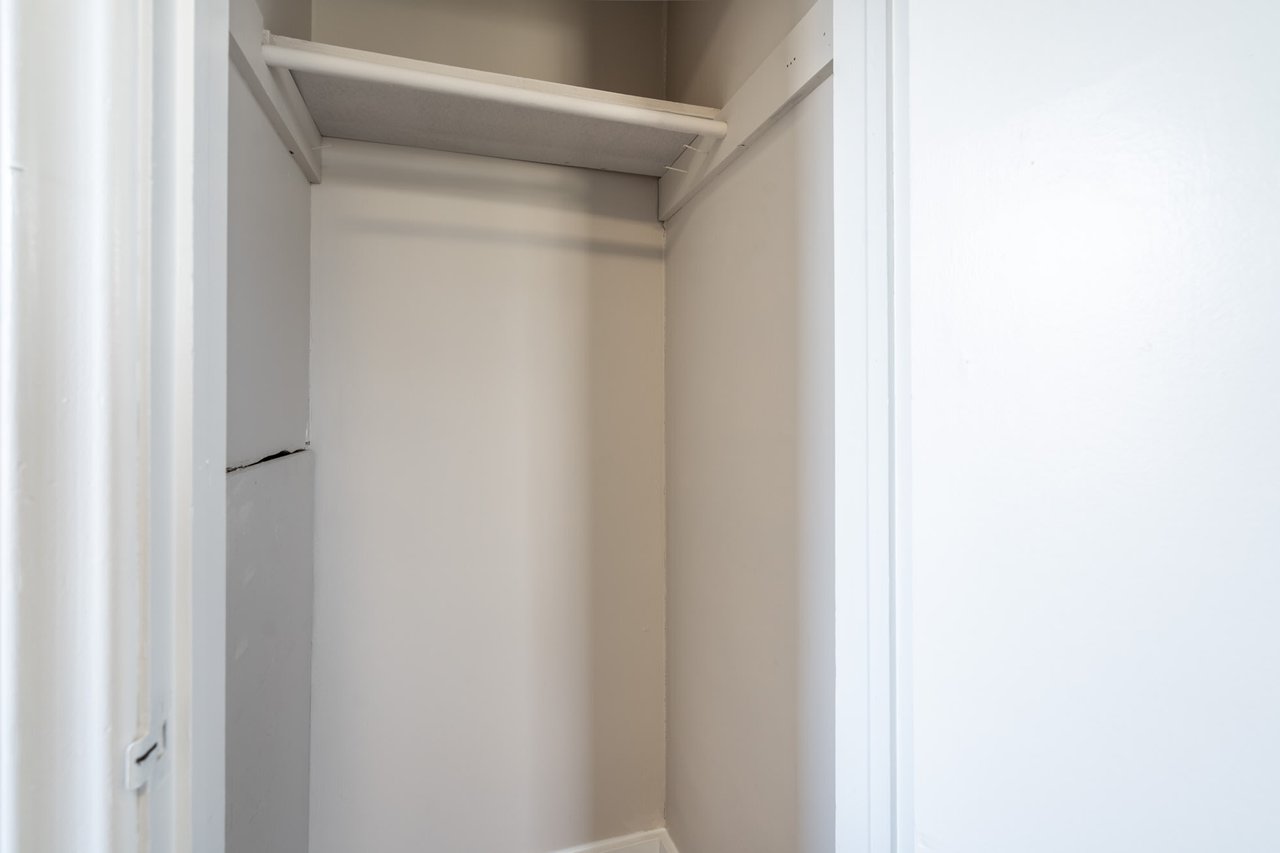
Empty closet with a high shelf and hanging rod.
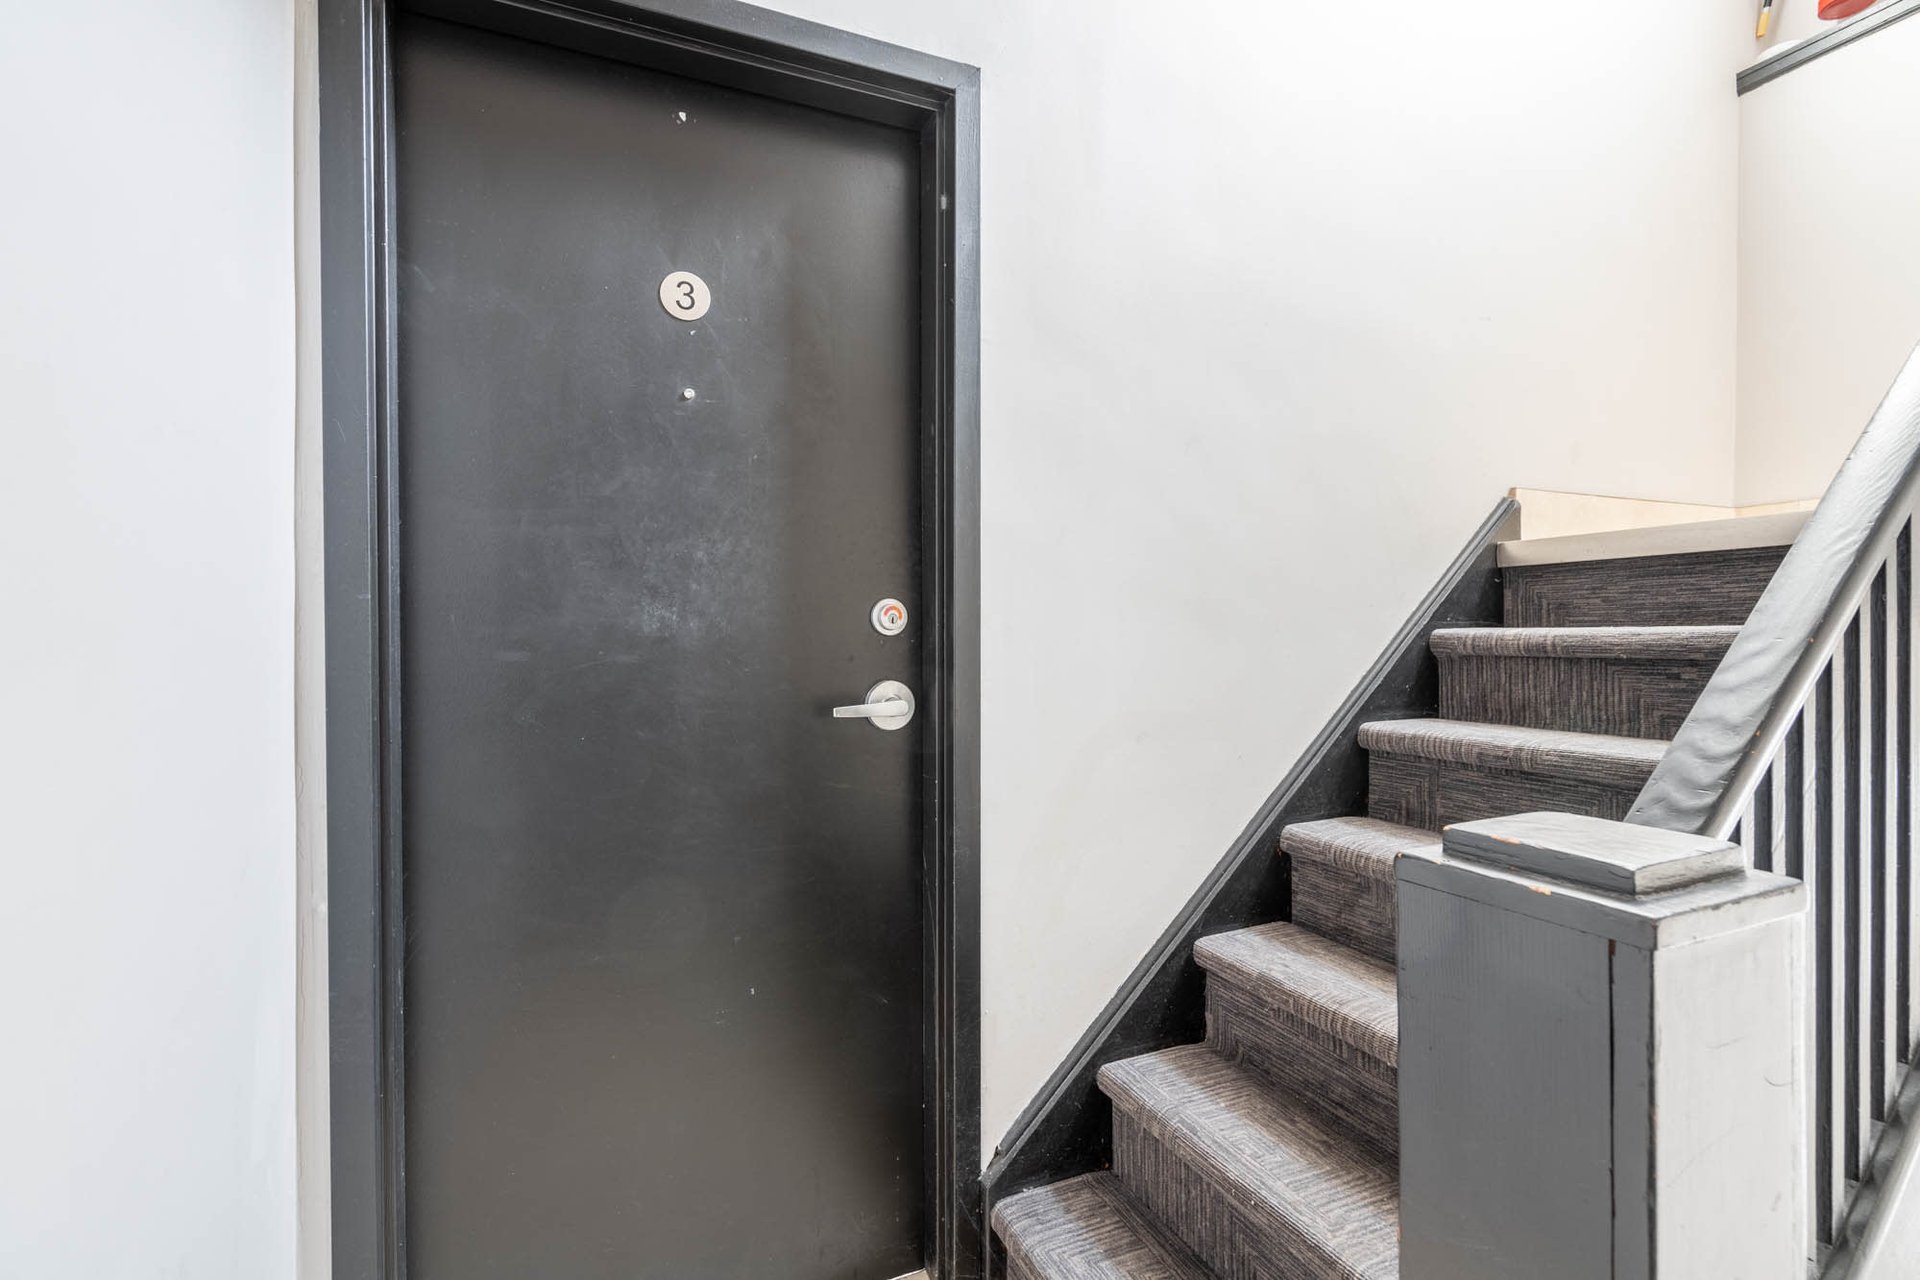
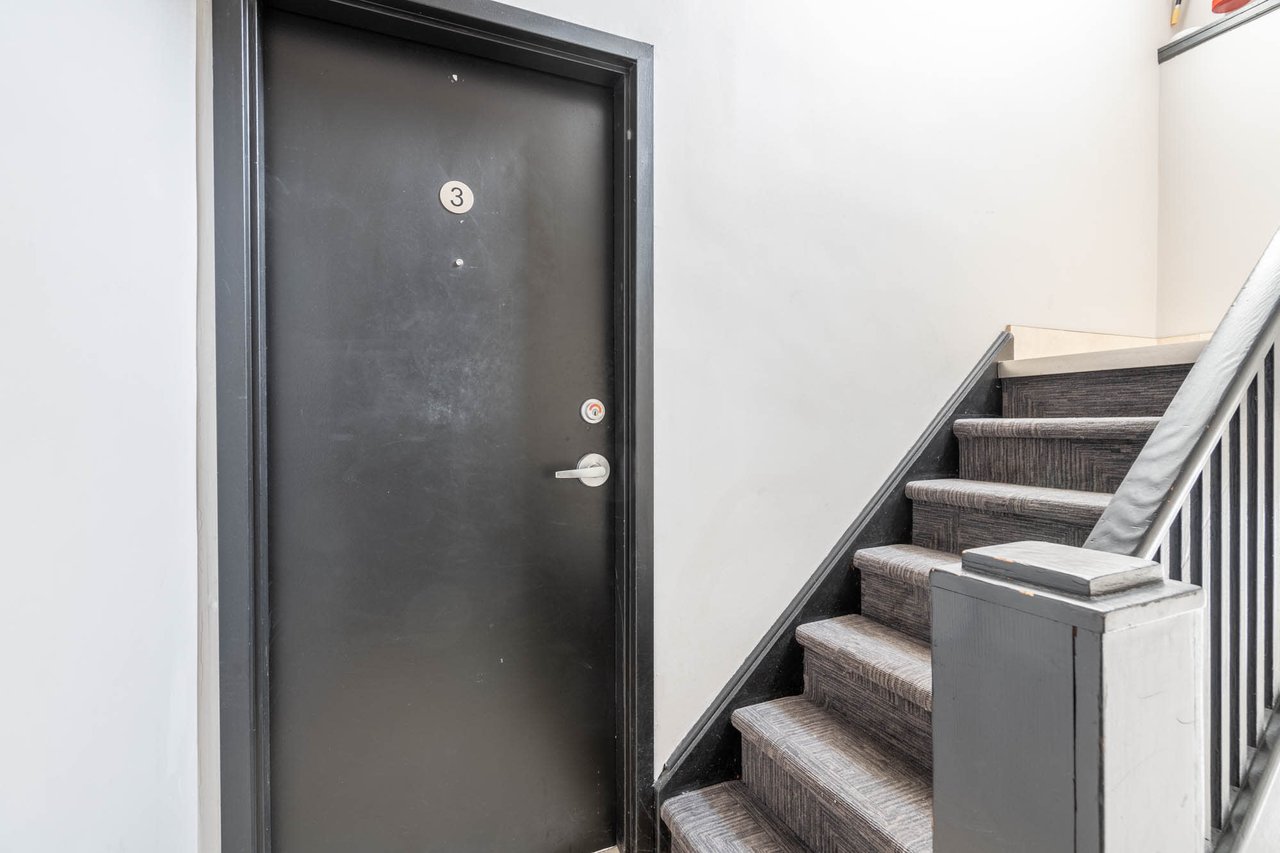
Dark apartment door marked 3 beside carpeted stairs and a dark railing.
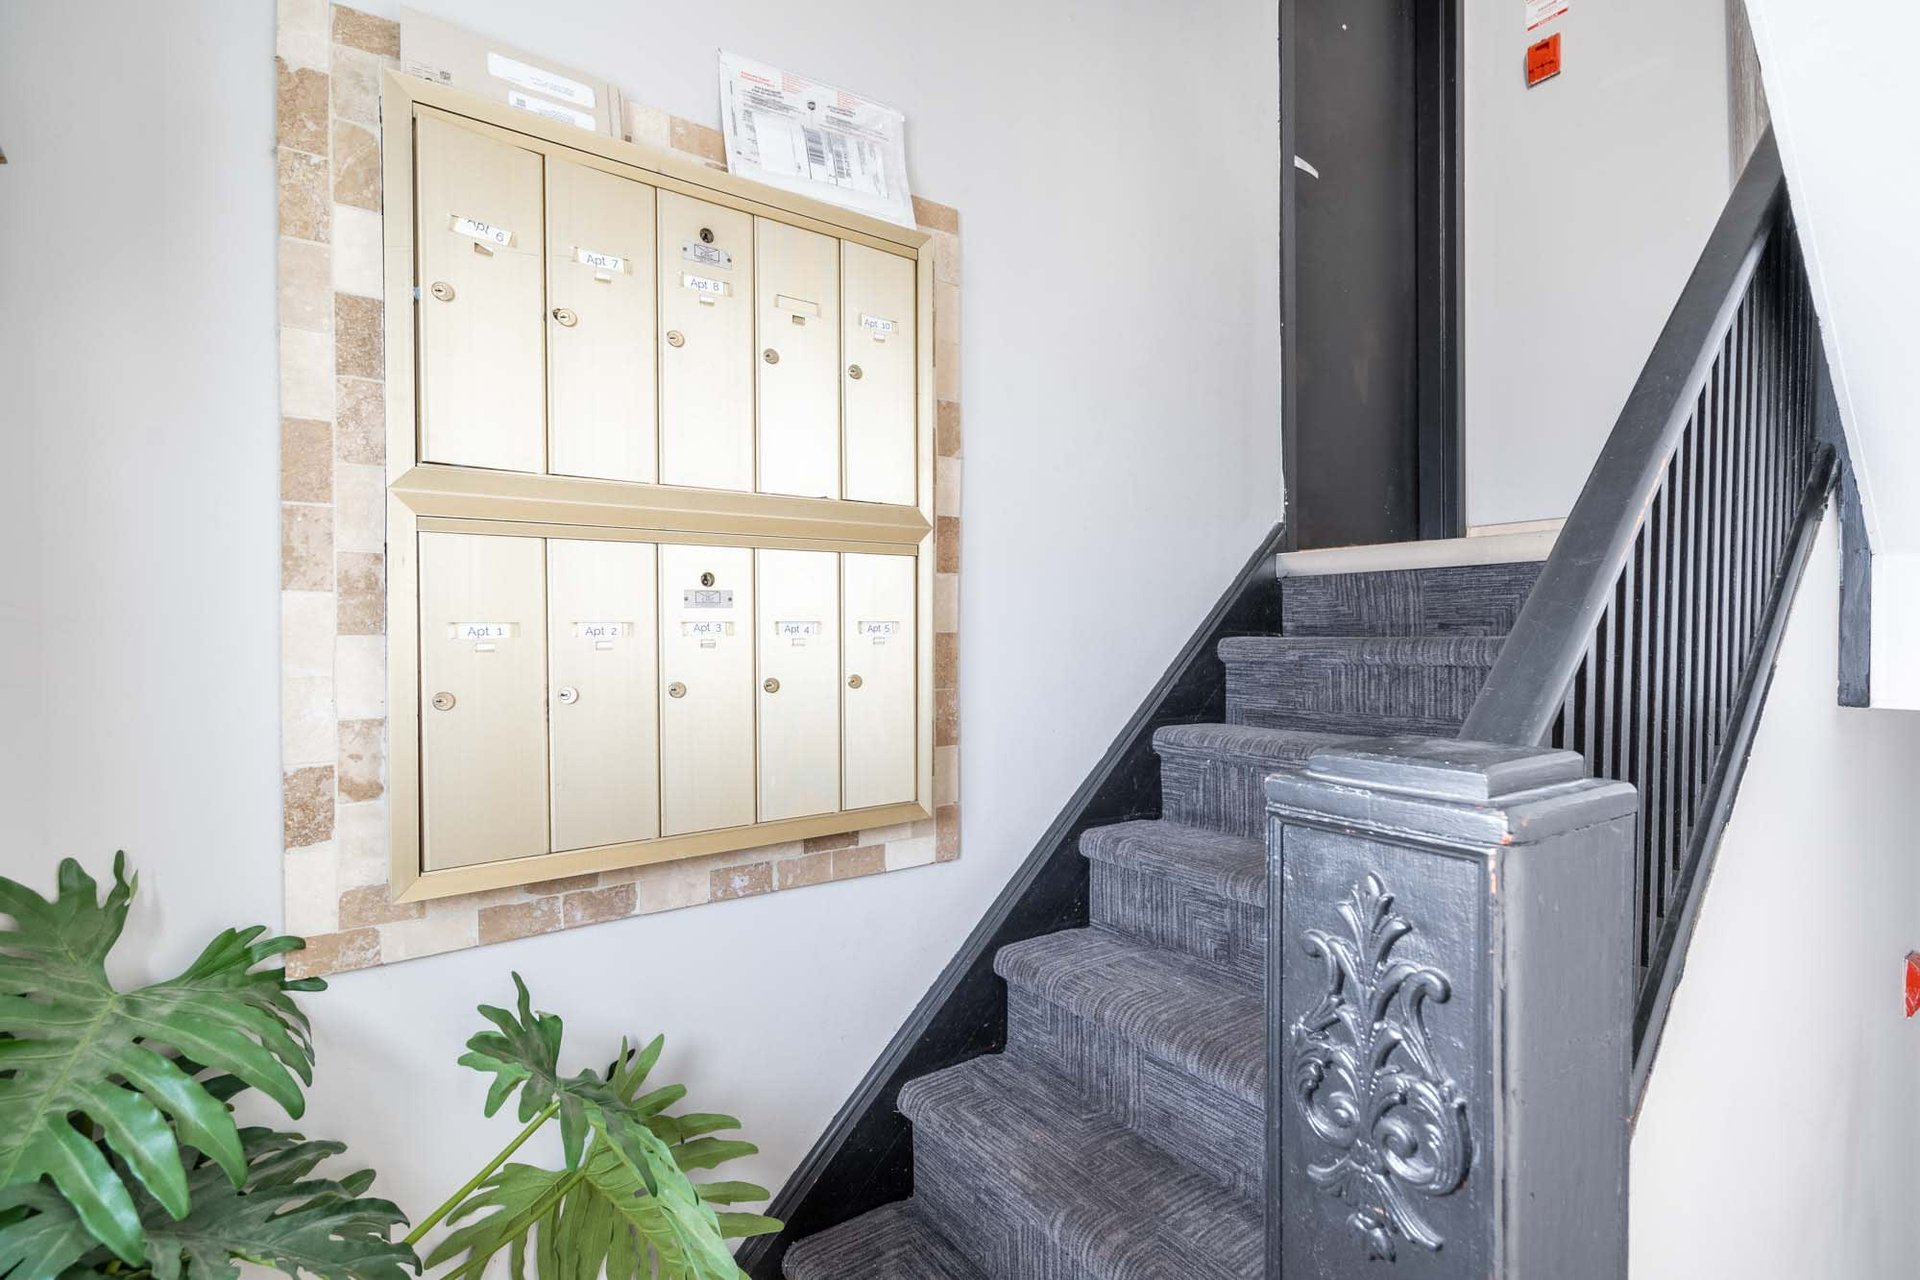
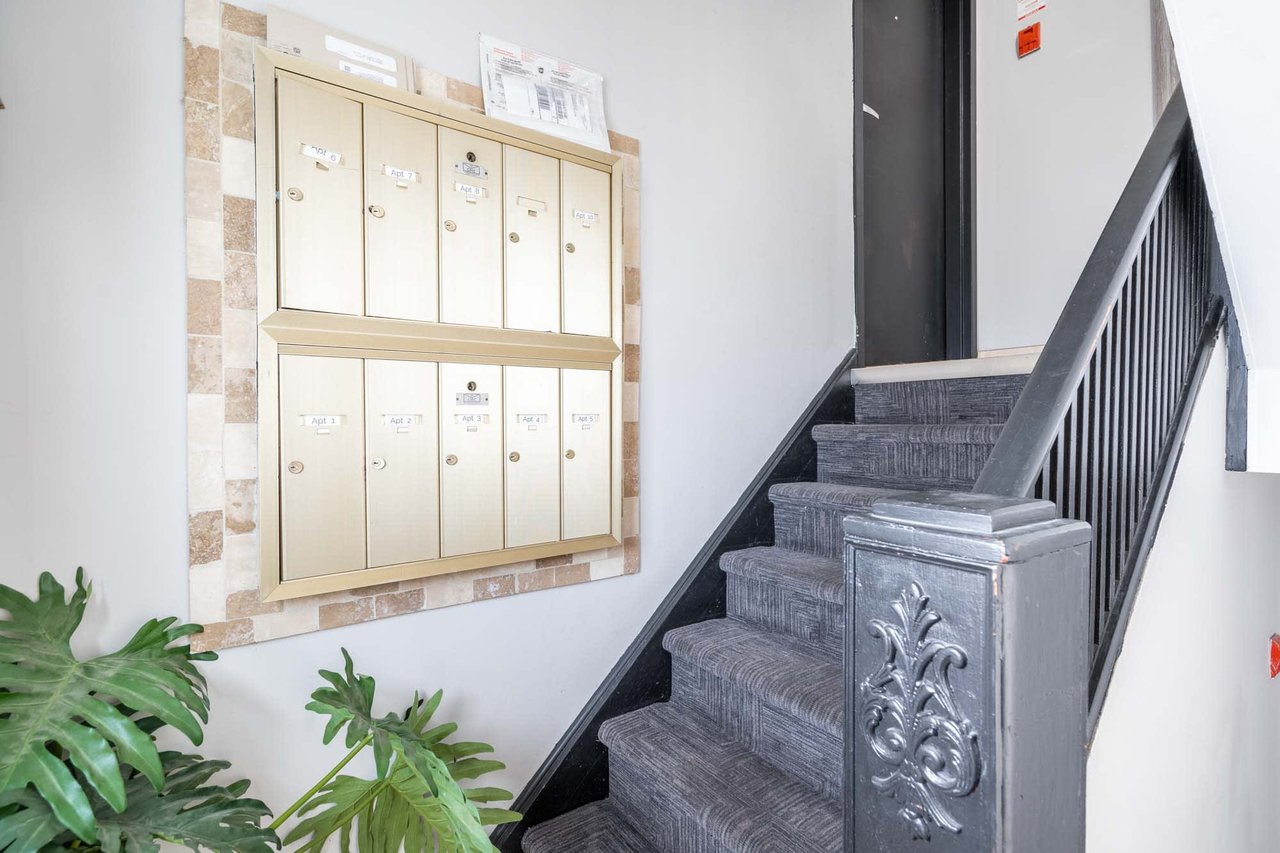
Apartment hallway with beige mailboxes beside a carpeted staircase and ornate dark railing.
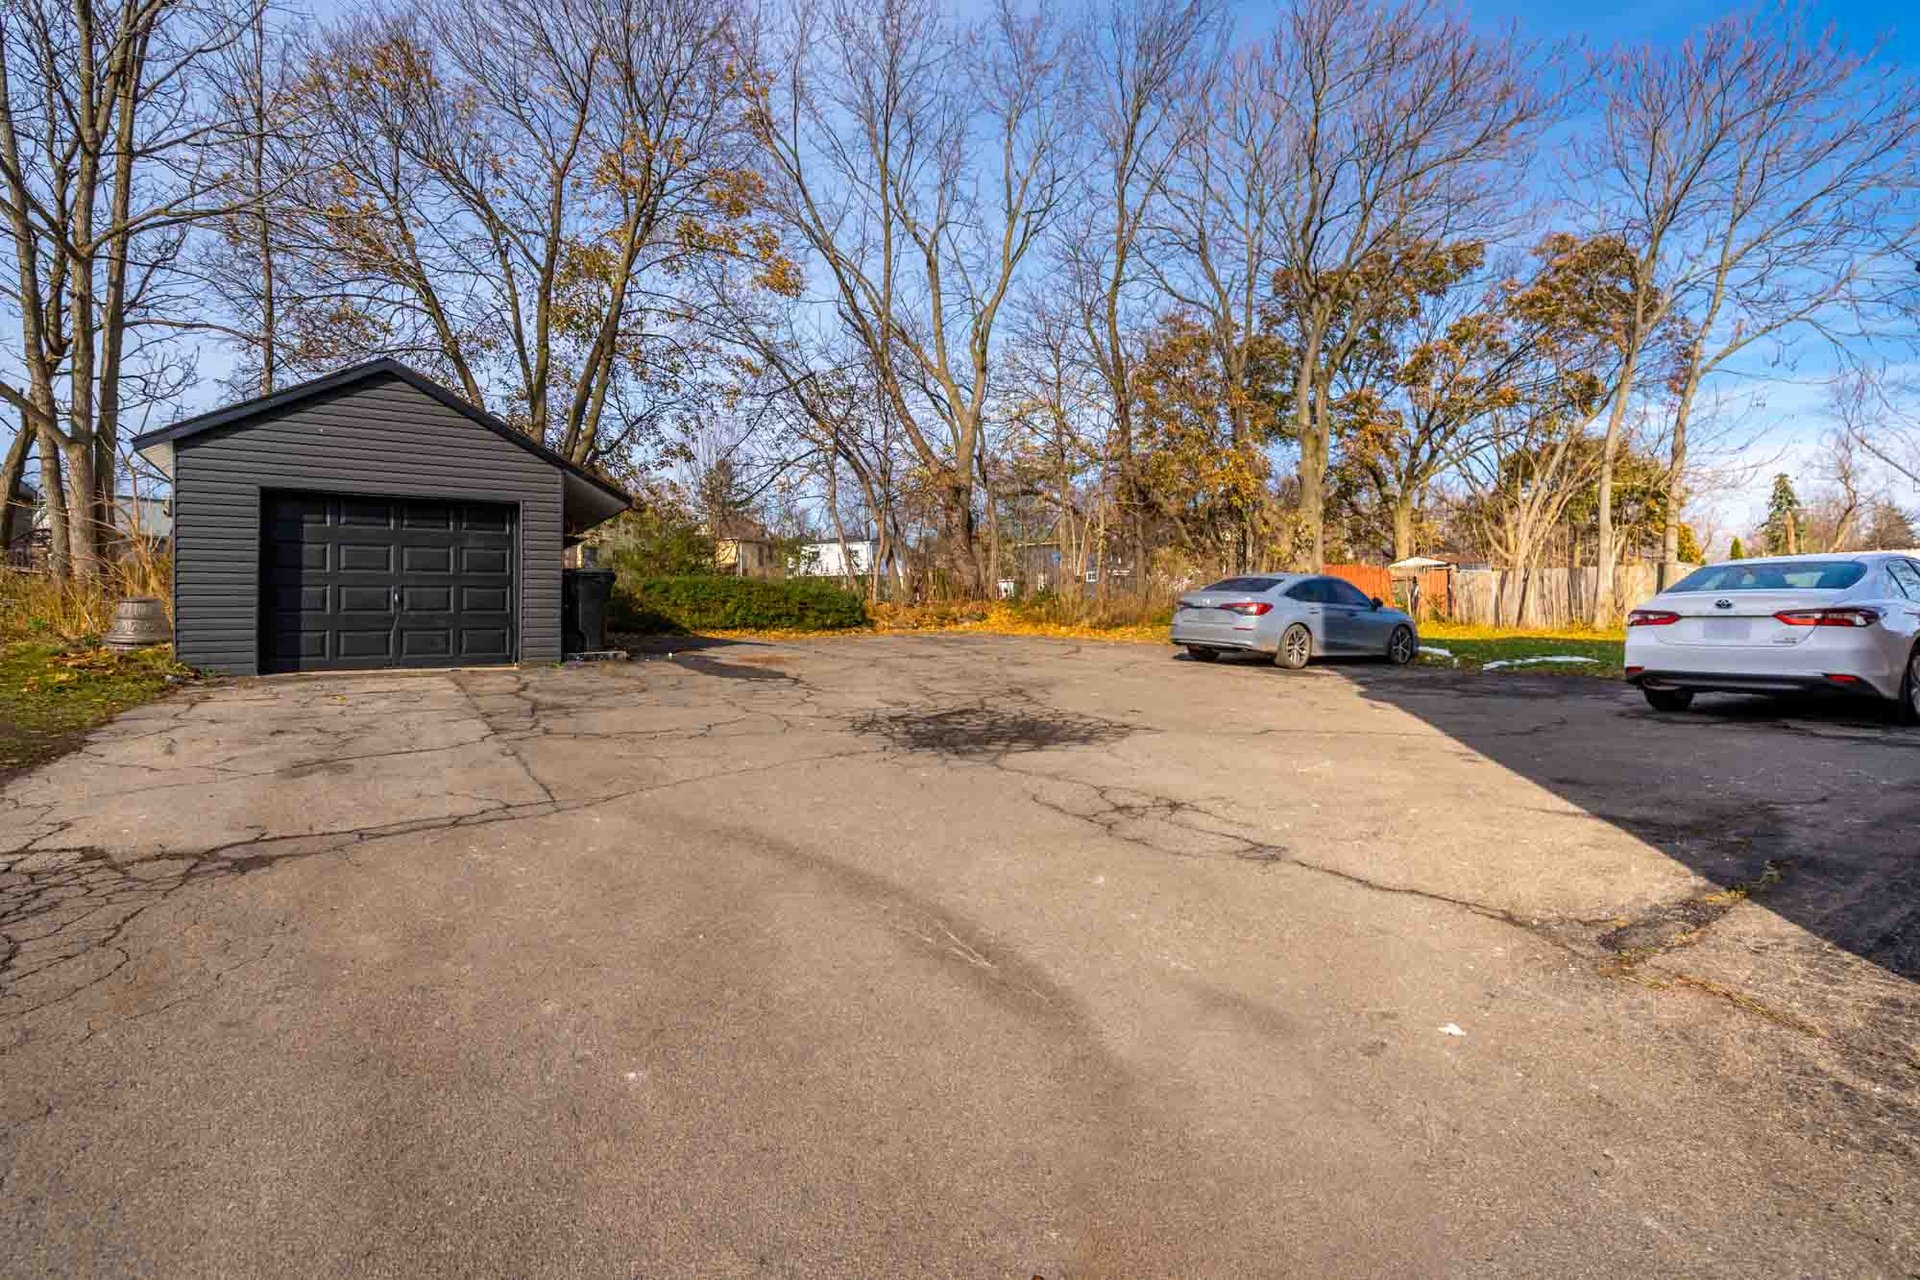
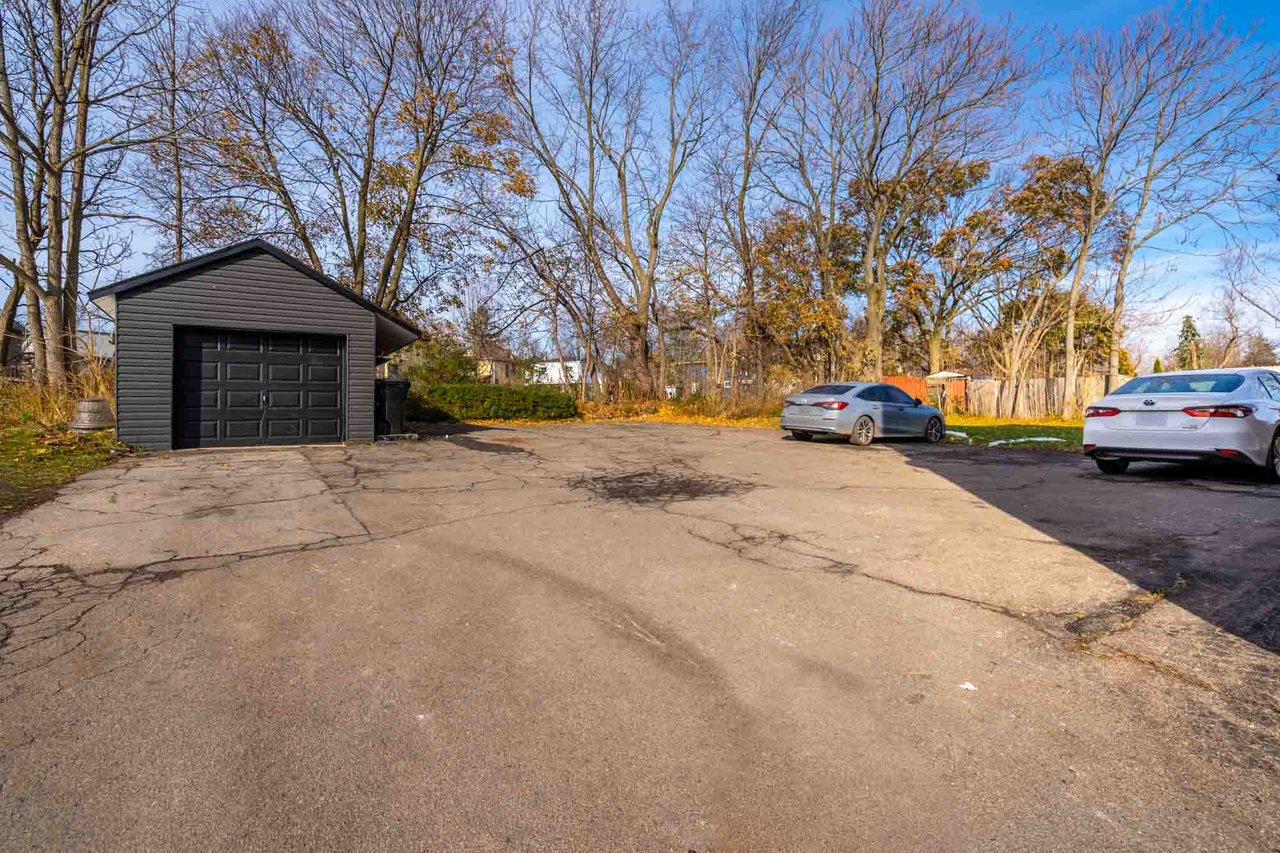
Detached dark garage beside a broad paved driveway with two parked cars and leafless trees.
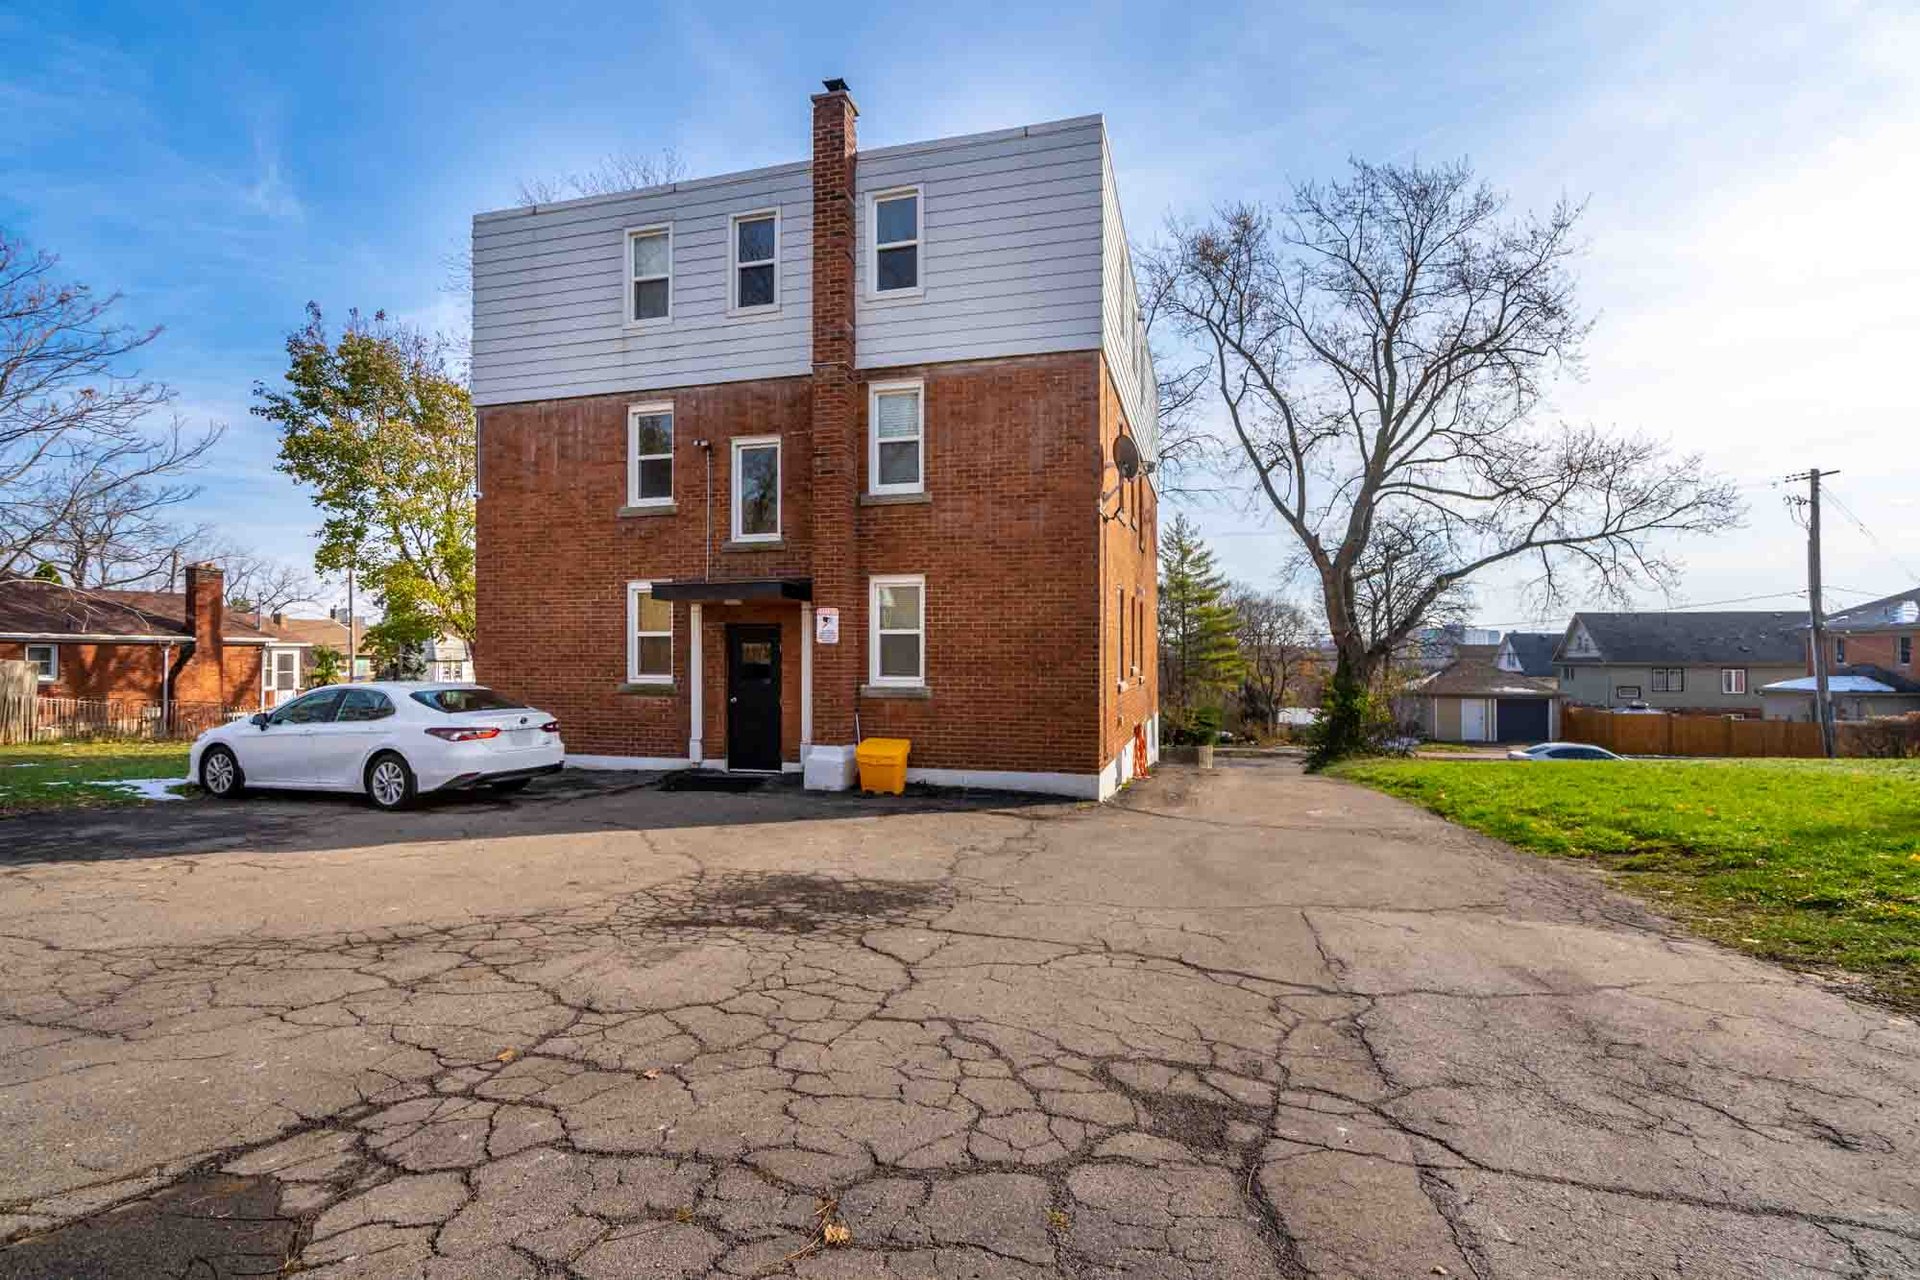
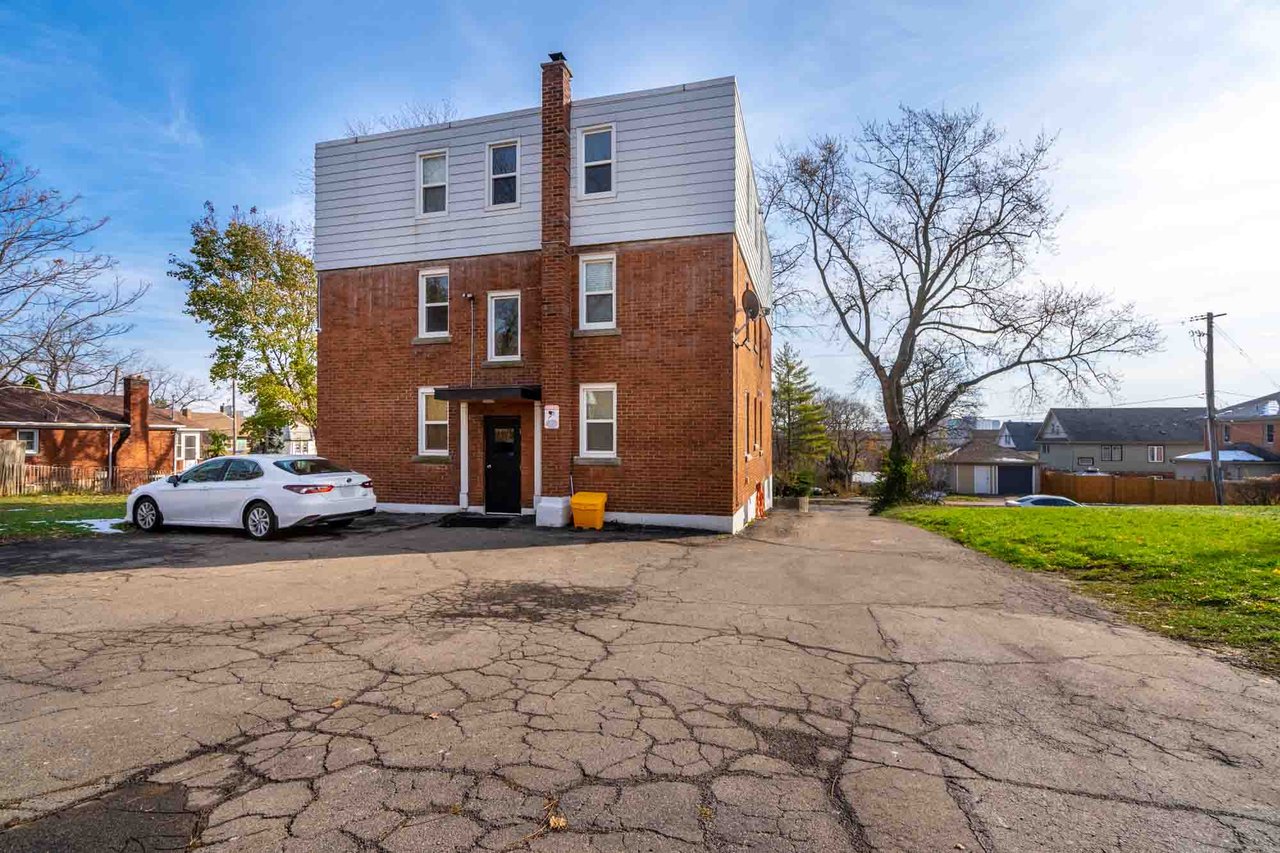
Three-story brick building with gray upper siding, a central chimney, and a white car in the parking area.
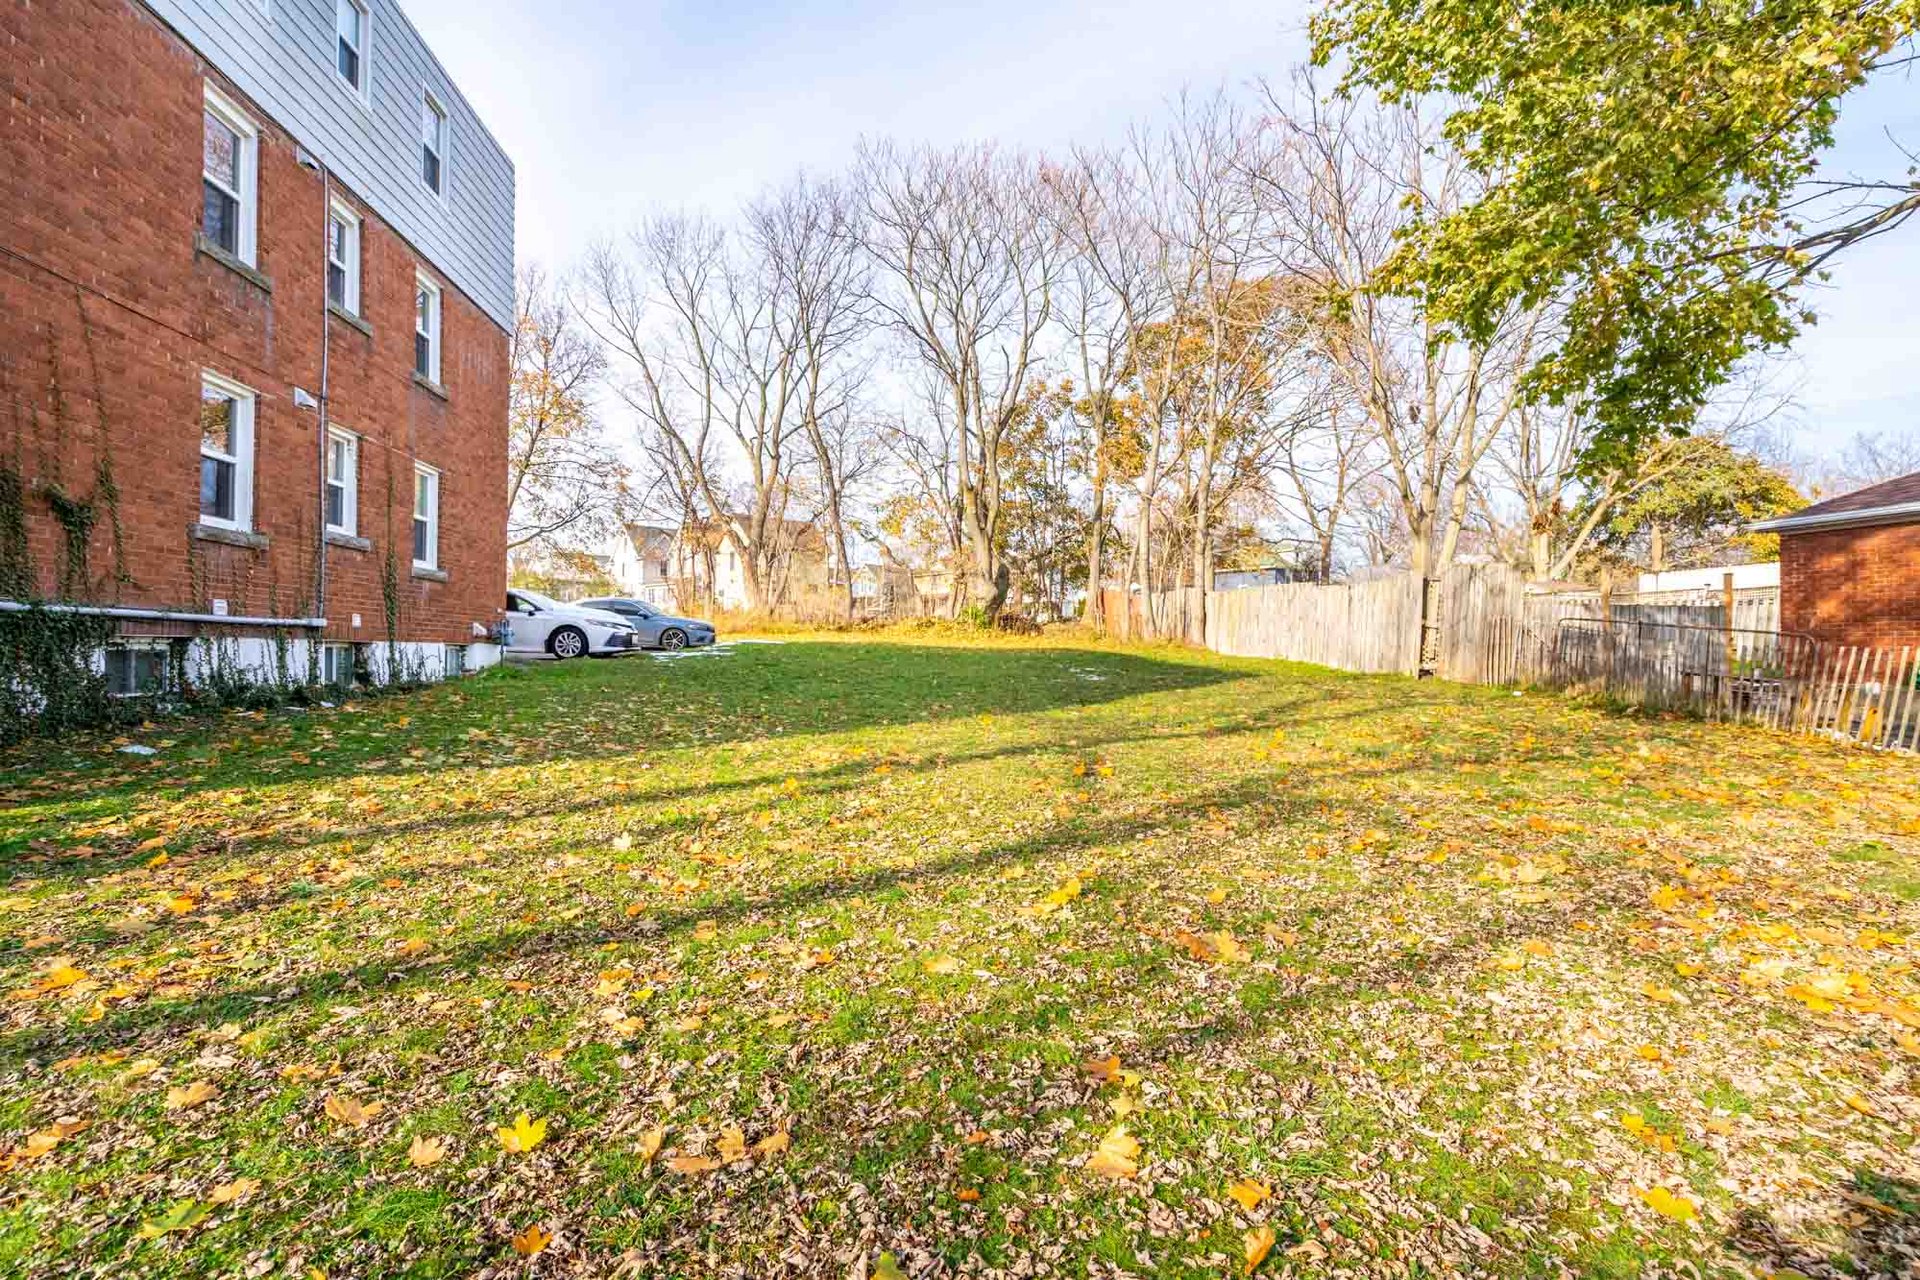
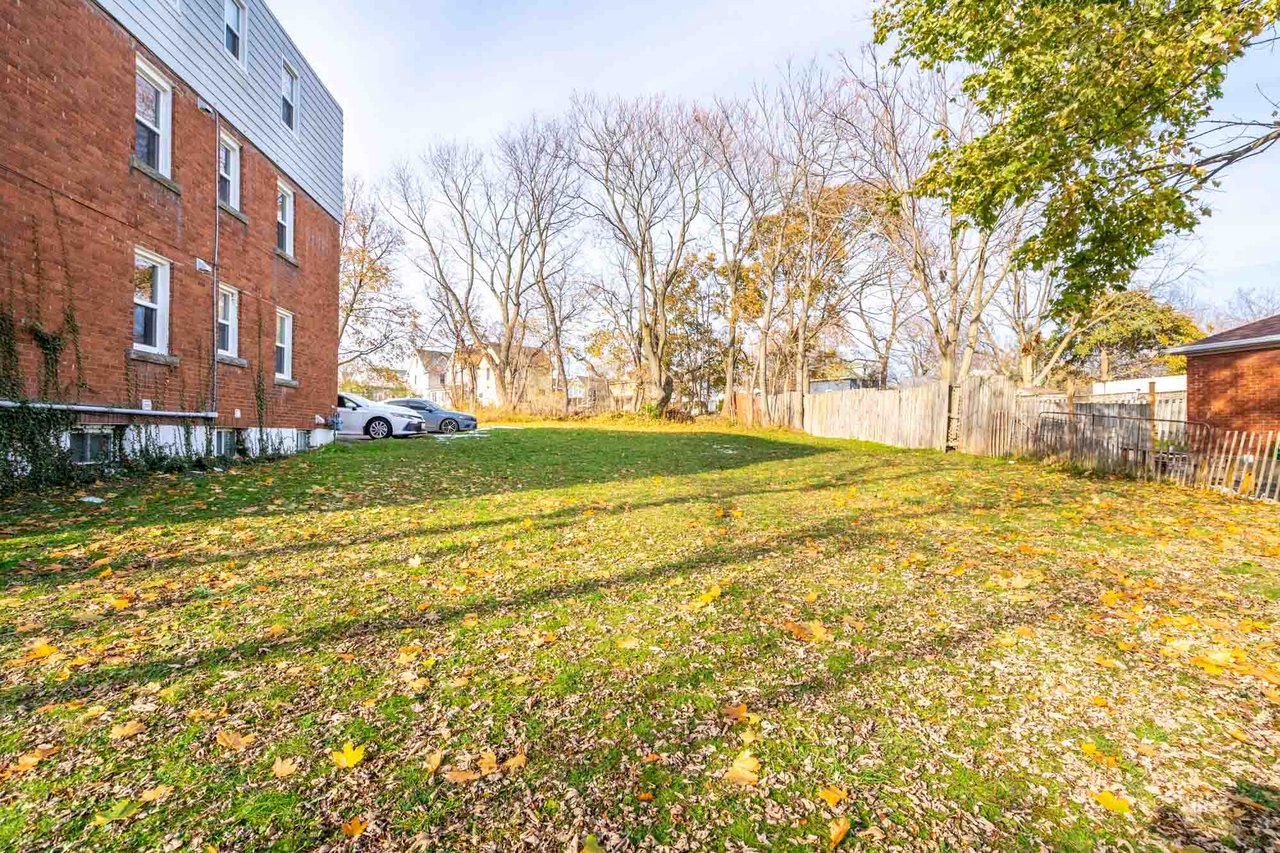
Grassy side yard beside a brick building, with fallen autumn leaves and a wooden fence.
SEE ALL PHOTOS
Three-story red-brick apartment building with white siding, behind a walkway and large foreground tree.
Empty room with gray plank flooring, a wide window, radiator, and dark entry door.
Empty living area with gray plank flooring and an open view into a white and stainless steel kitchen.
Kitchen with white cabinets, stainless steel appliances, gray countertops, and a subway tile backsplash.
Unfurnished kitchen with white cabinets, stainless steel appliances, and a gray subway-tile backsplash.
Entry hallway with a dark front door and tiled floor leading to a bright room with a window.
Bathroom with a tiled tub surround, window, toilet, and white vanity with a round mirror.
Empty room with two windows, a radiator, and gray-brown plank flooring.
Vacant room with gray plank flooring, a tall window, and an open doorway.
Empty closet with a high shelf and hanging rod.
Dark apartment door marked 3 beside carpeted stairs and a dark railing.
Apartment hallway with beige mailboxes beside a carpeted staircase and ornate dark railing.
Detached dark garage beside a broad paved driveway with two parked cars and leafless trees.
Three-story brick building with gray upper siding, a central chimney, and a white car in the parking area.
Grassy side yard beside a brick building, with fallen autumn leaves and a wooden fence.
For Lease

5567 Ontario Ave

5567 Ontario Avenue, Niagara Falls, ON L2E 3S4, Canada

$1,500/month
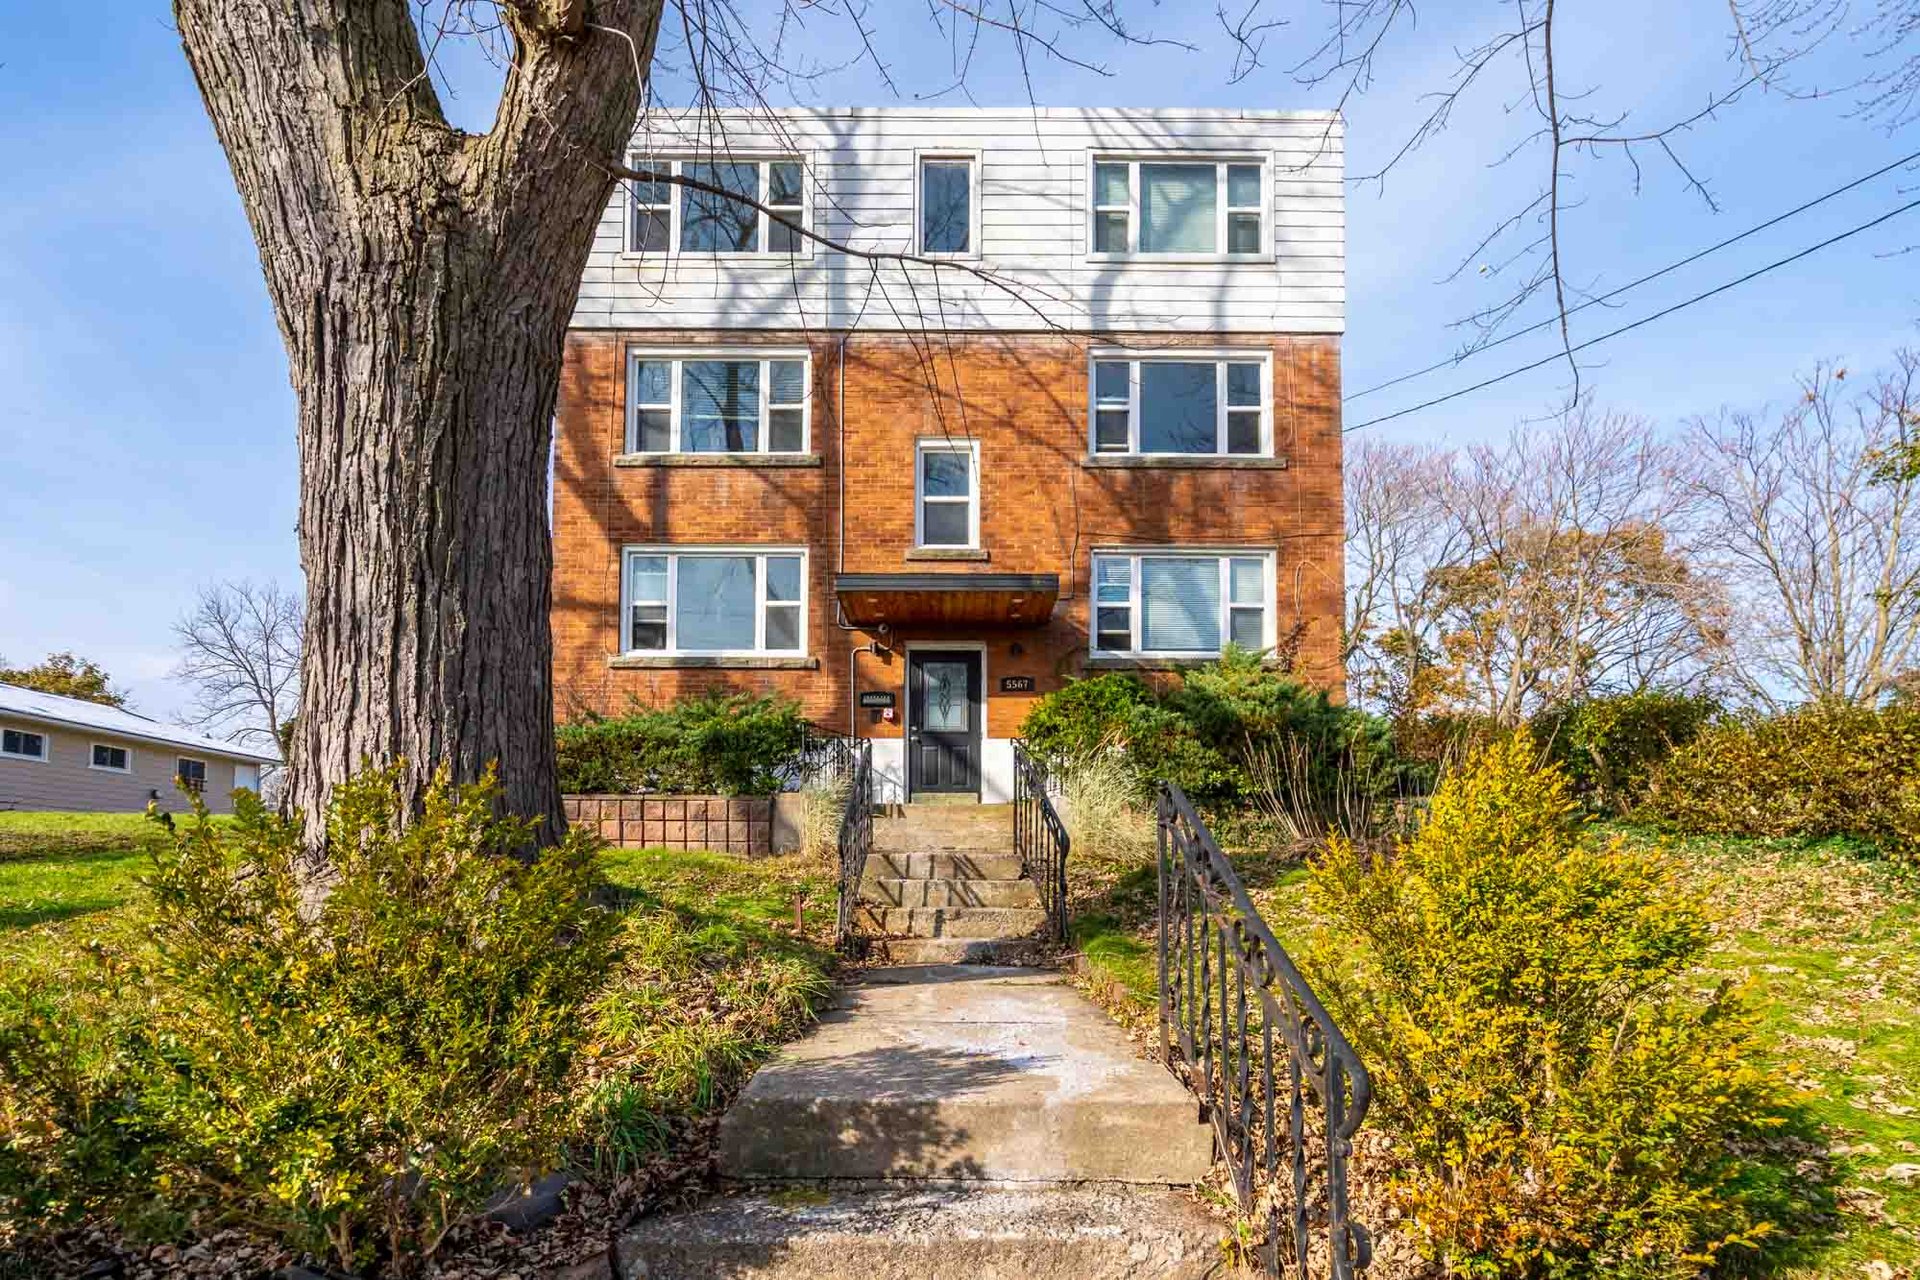
This 750 square foot apartment home has 1 bedrooms and 1.0 bathrooms. This home is located at 5567 Ontario Ave, Niagara Falls, ON L2E 3S4.

2
beds

1
bath

750 Sq.Ft. LIVING AREA

Dominic Spedaliere LL.B. (HONS)

Dominic Spedaliere LL.B. (HONS)

ANNAMARIA SPEDALIERE BA, BEd

ANNAMARIA SPEDALIERE BA, BEd

Sarah Bradshaw BBA (HONS),MA

Sarah Bradshaw BBA (HONS),MA

  • title Sales Representative
  • EMAIL [email protected]
  • DRE # 9617501 | Registration #: 5033535
Alisa Fiorini

Alisa Fiorini

Features & Amenities

Interior

  • total bedrooms2
  • Total bathroom1
  • full bathroom1

Area & Lot

  • Status For Lease
  • Living Area750 Sq.Ft.

Financial

  • Lease Price$1,500/mo
image

Schedule a Showing

We would love to show you our beautiful property. Please select your preferred date and time below. An agent will be in touch shortly to confirm your appointment.

Schedule a Showing

We would love to show you our beautiful property. Please select your preferred date and time below. An agent will be in touch shortly to confirm your appointment.

Thank you for your interest in 5567 Ontario Avenue, Niagara Falls, ON L2E 3S4, Canada. We are reviewing your request and will be in touch shortly!

Let's Connect

We're a top-rated team, with a wealth of knowledge in the area. Fill out your information below and one of our team members will get back to you.
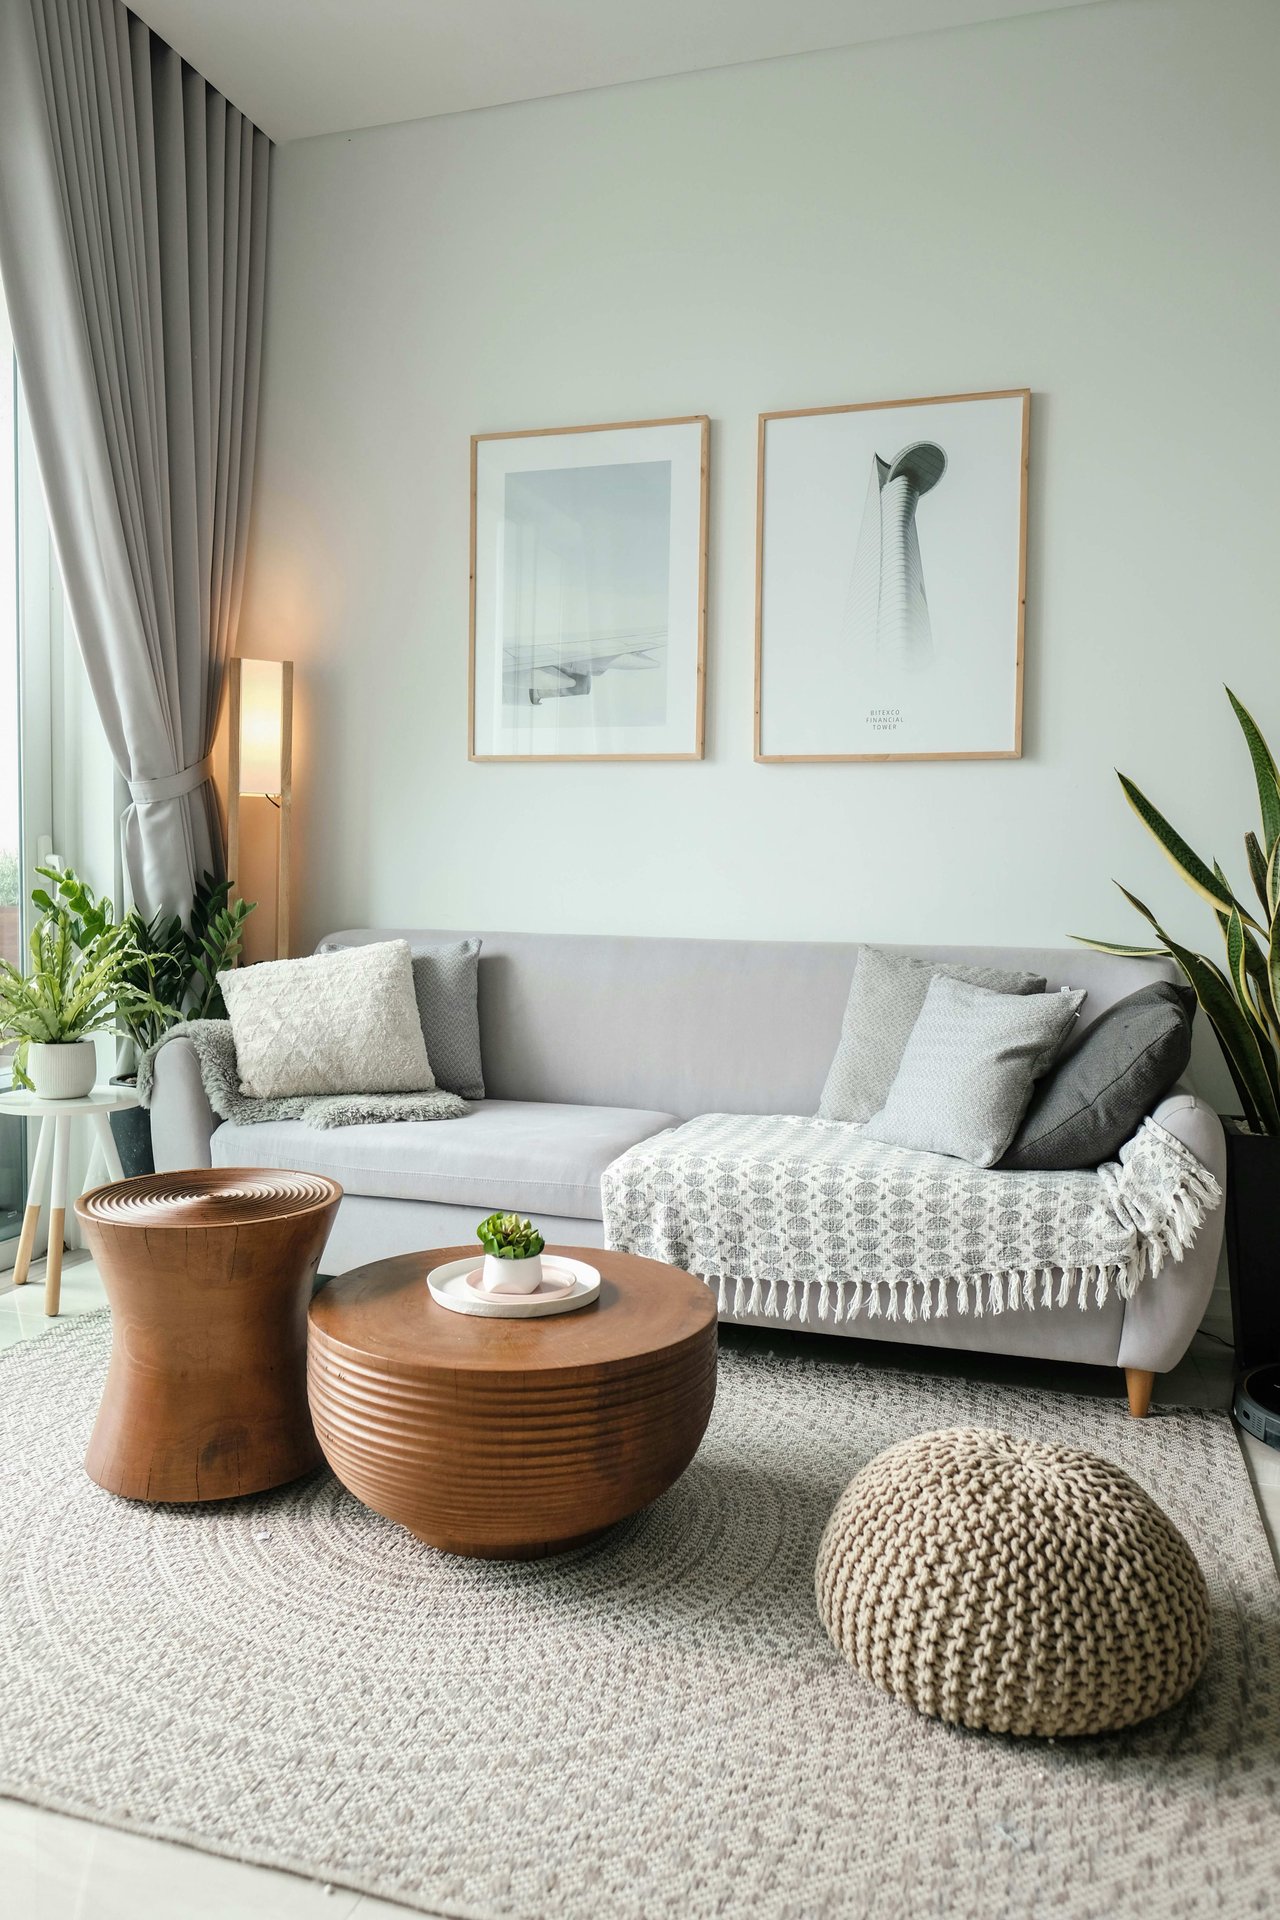
Furnished living room with a light gray sofa, wooden coffee tables, and leafy plants.

Work With Us

We strive to educate and empower our neighbors and clients in making one of their biggest investments, purchasing or selling a home.

Follow Us on Instagram