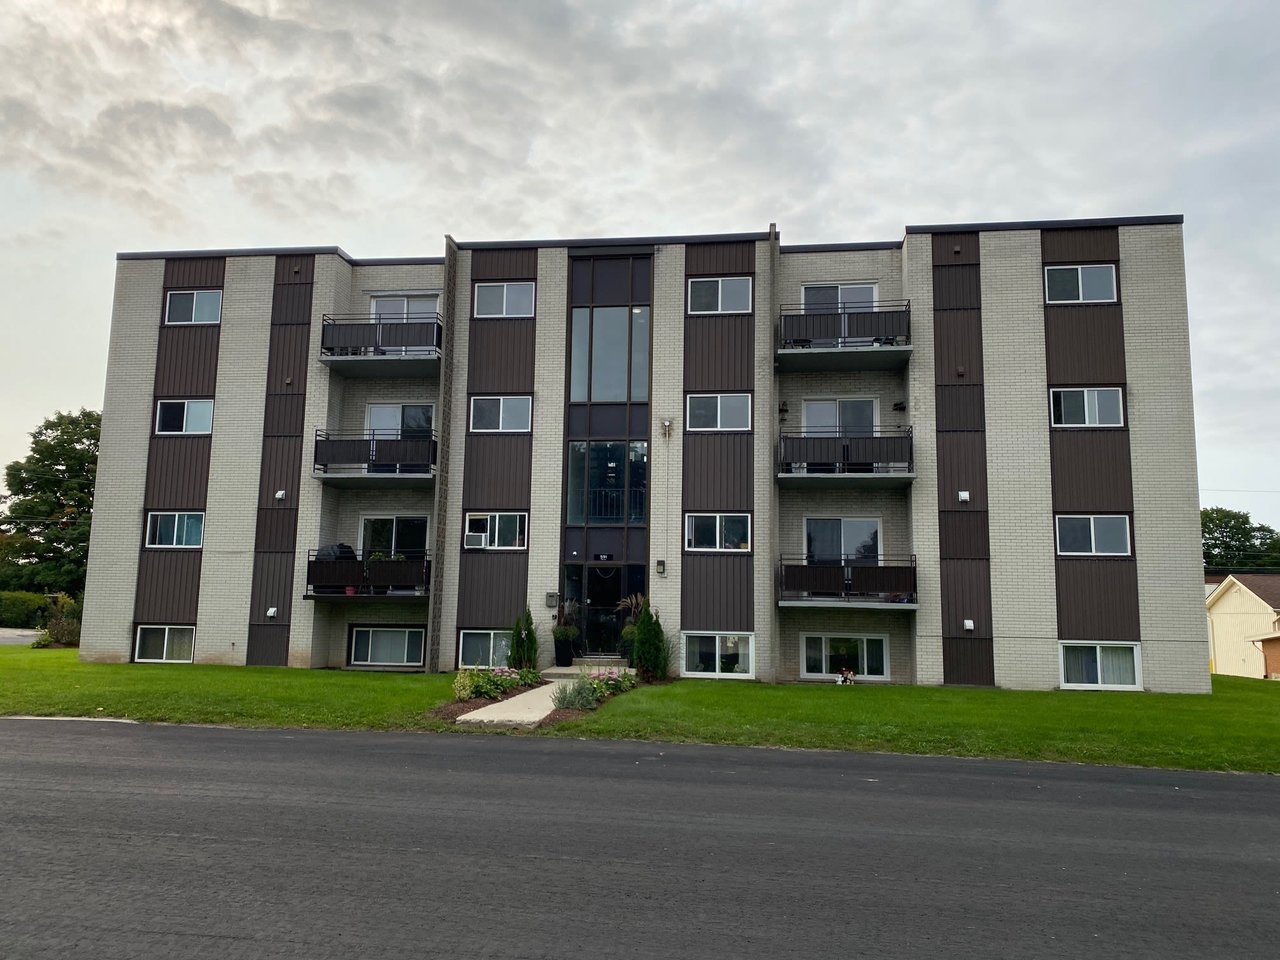
Three-story apartment building with a central glass entrance, balconies, and a green lawn.
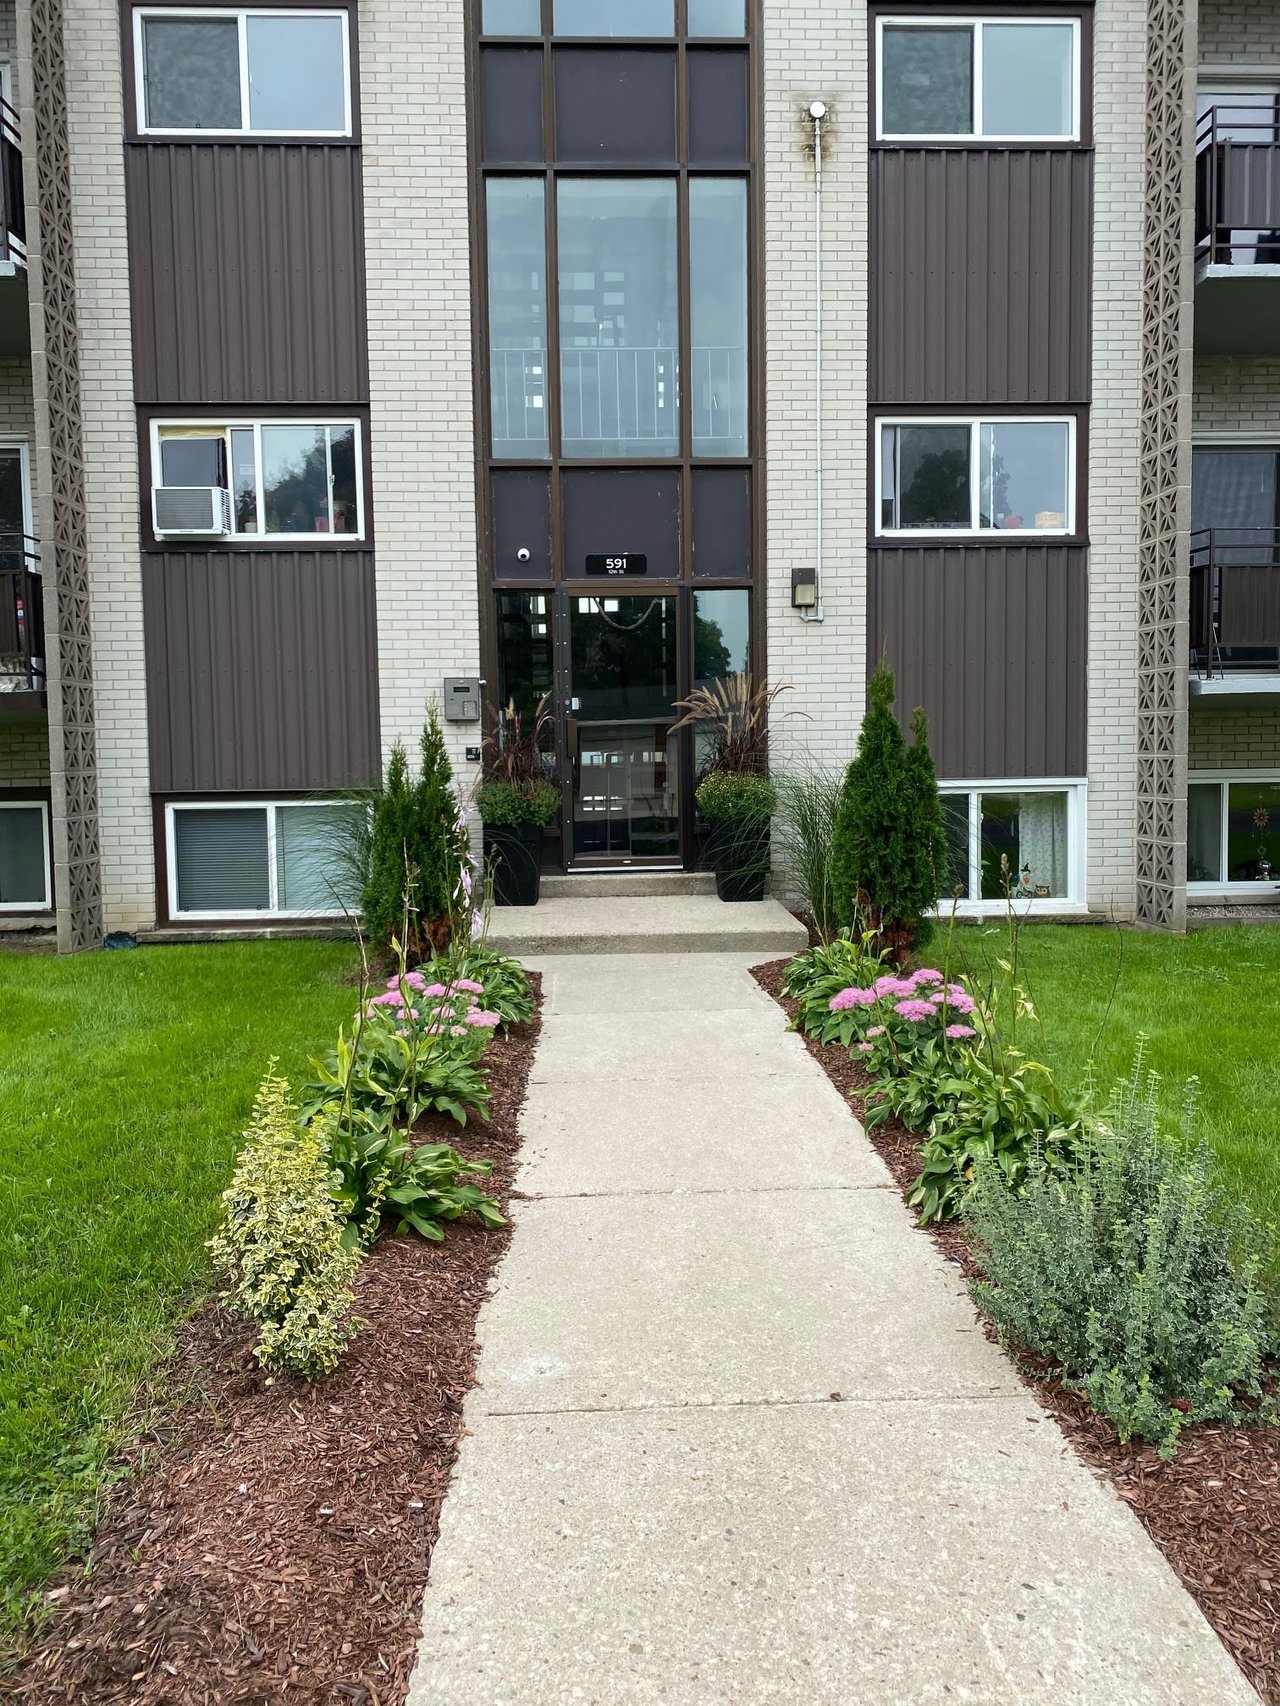
Apartment building entrance marked 591, reached by a landscaped walkway.
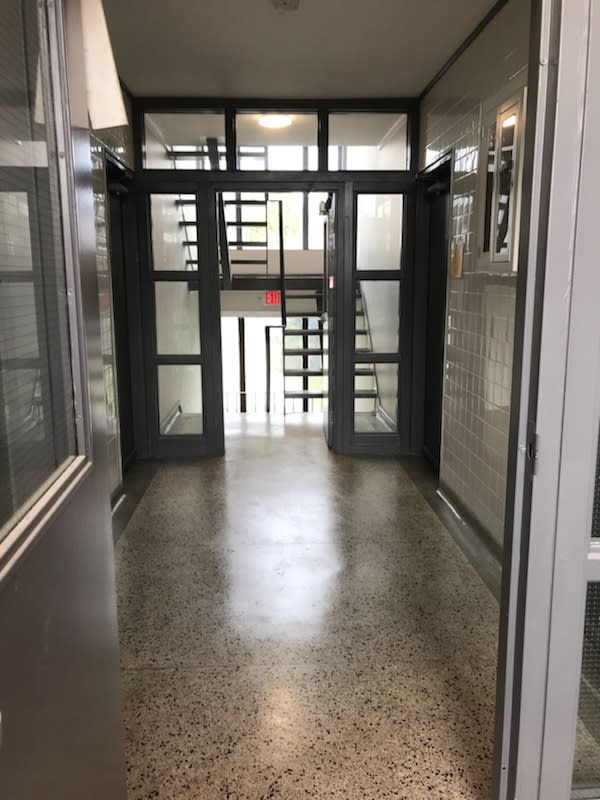
Entry corridor with black-framed glass doors, terrazzo flooring, and a staircase beyond.
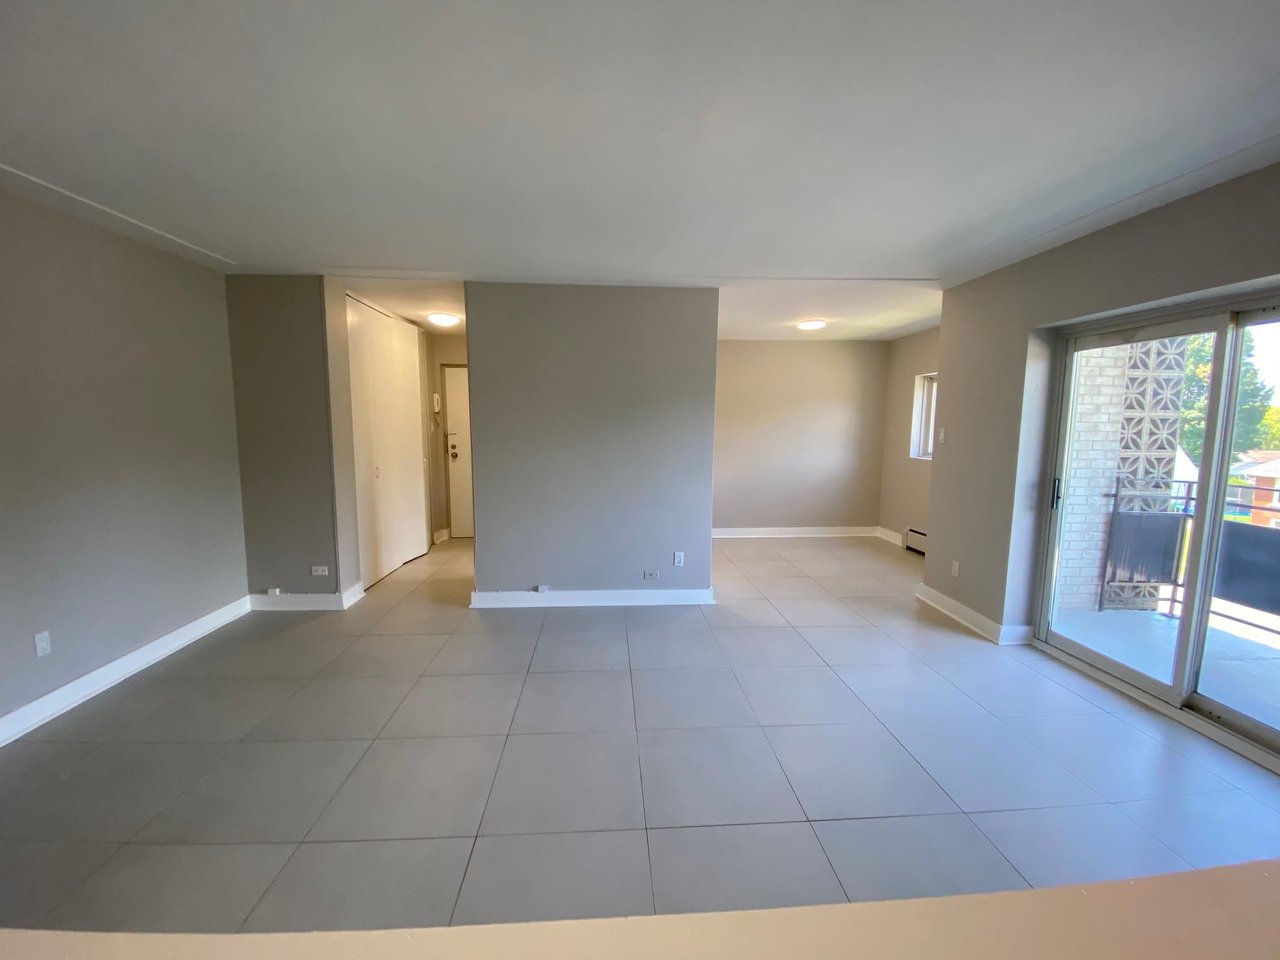
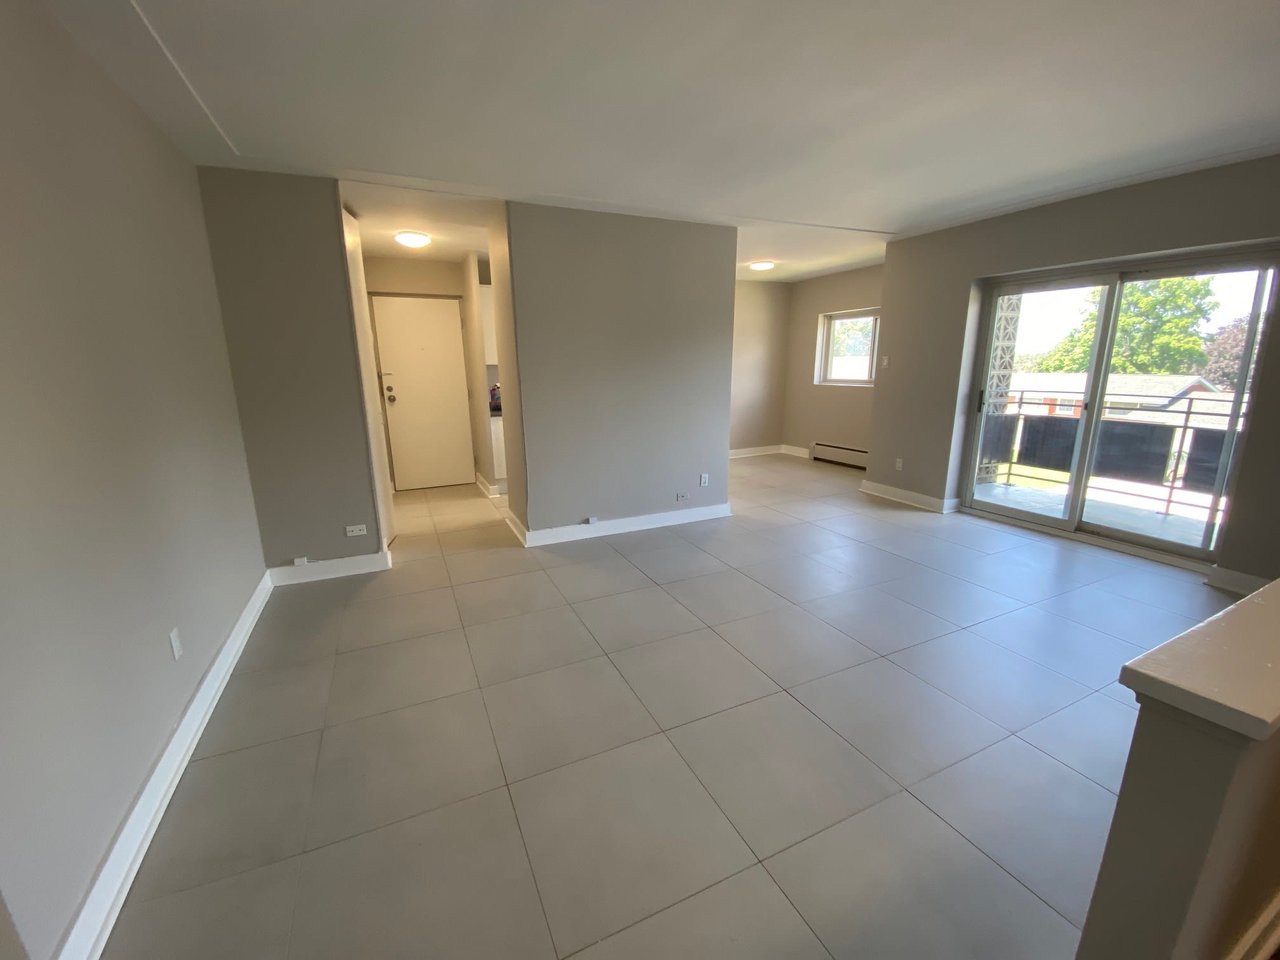
Vacant living room with gray walls, tiled floors, and a sliding glass door to a balcony.
Empty tiled living room with gray walls and sliding glass doors to a balcony.
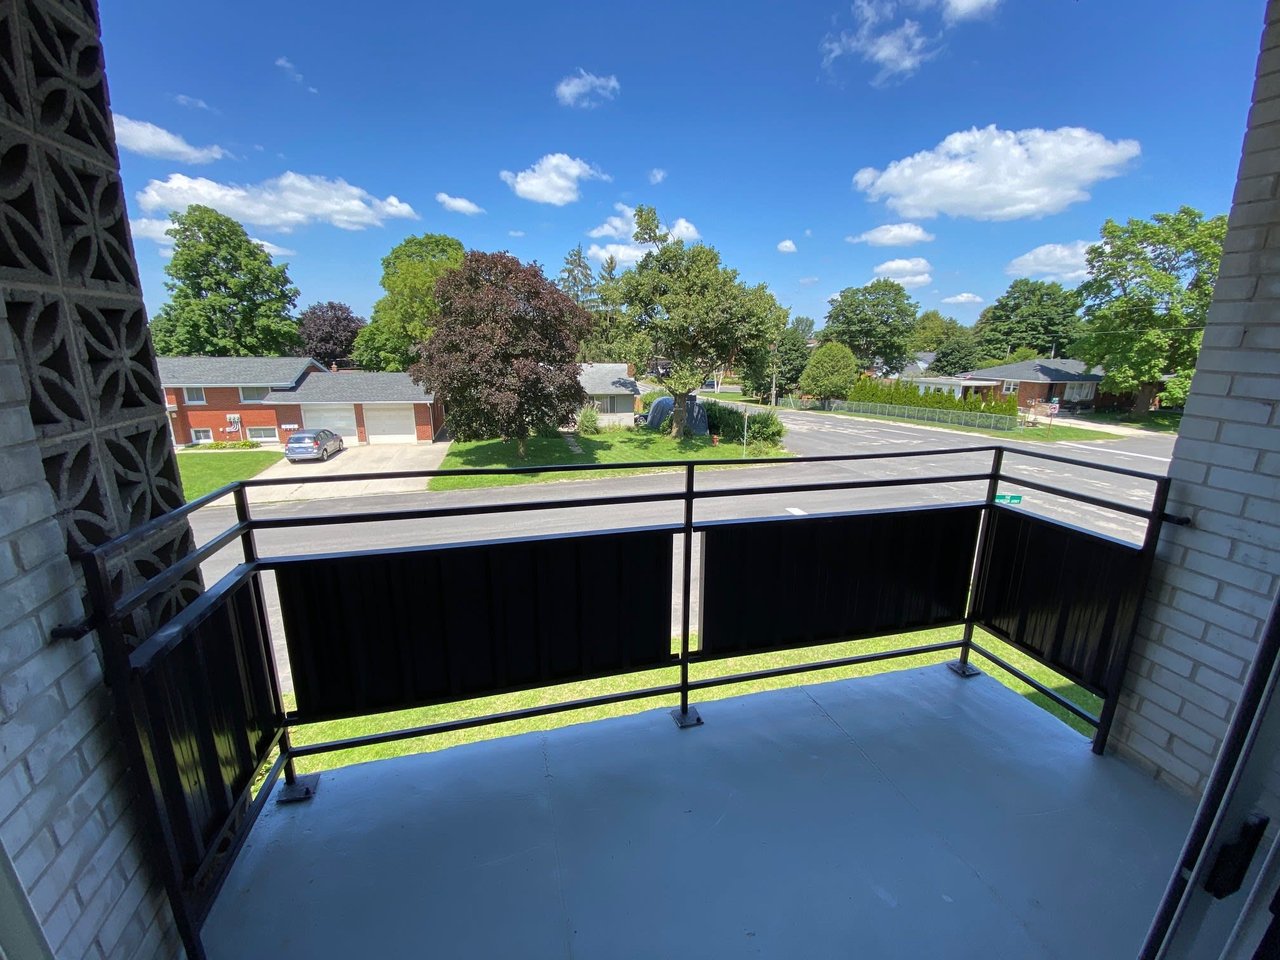
Residential balcony overlooking a tree-lined street and neighboring homes.
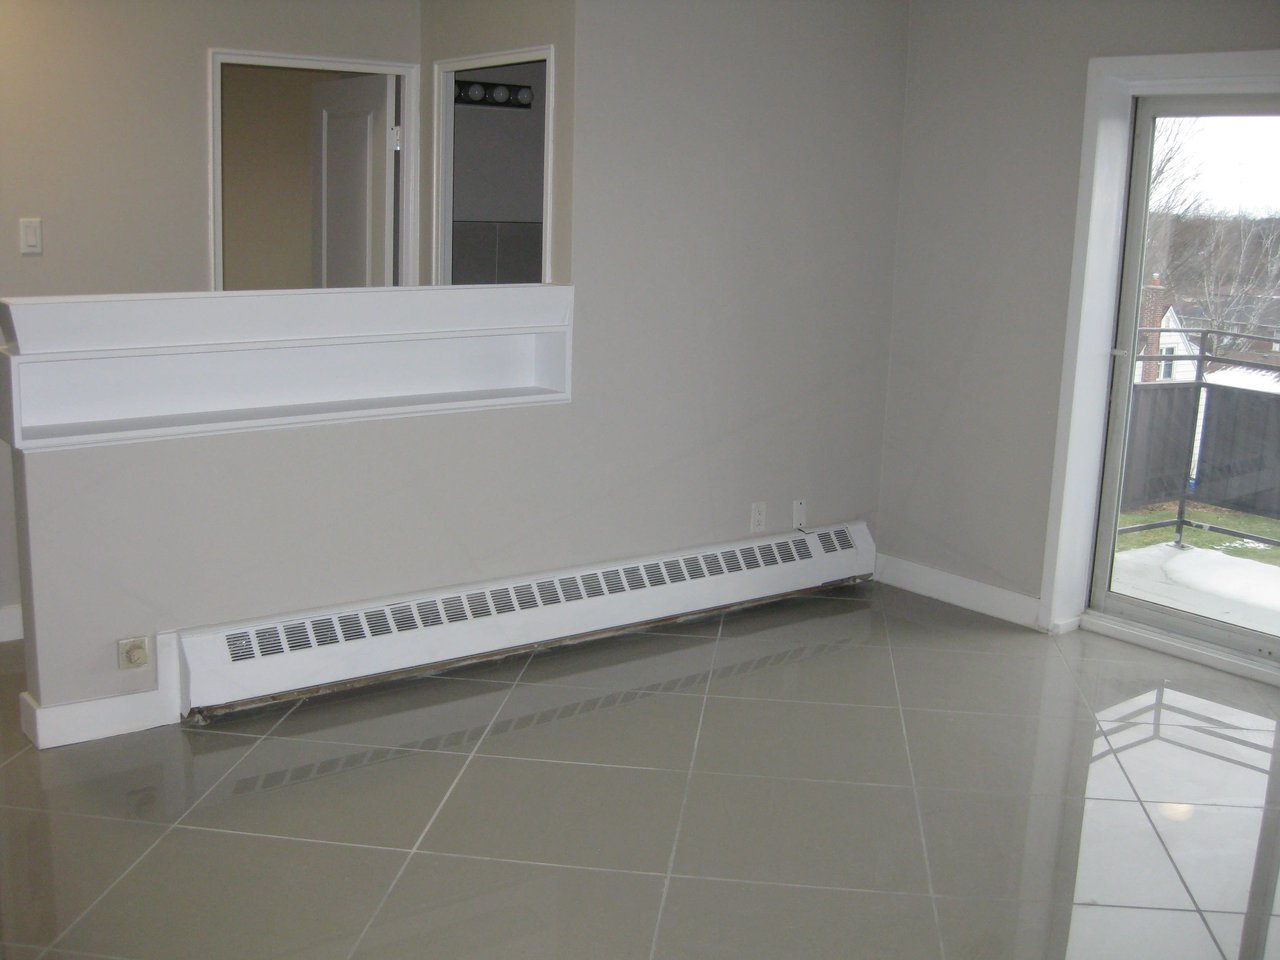
Empty tiled room with a recessed shelf and sliding glass door to a snowy balcony.
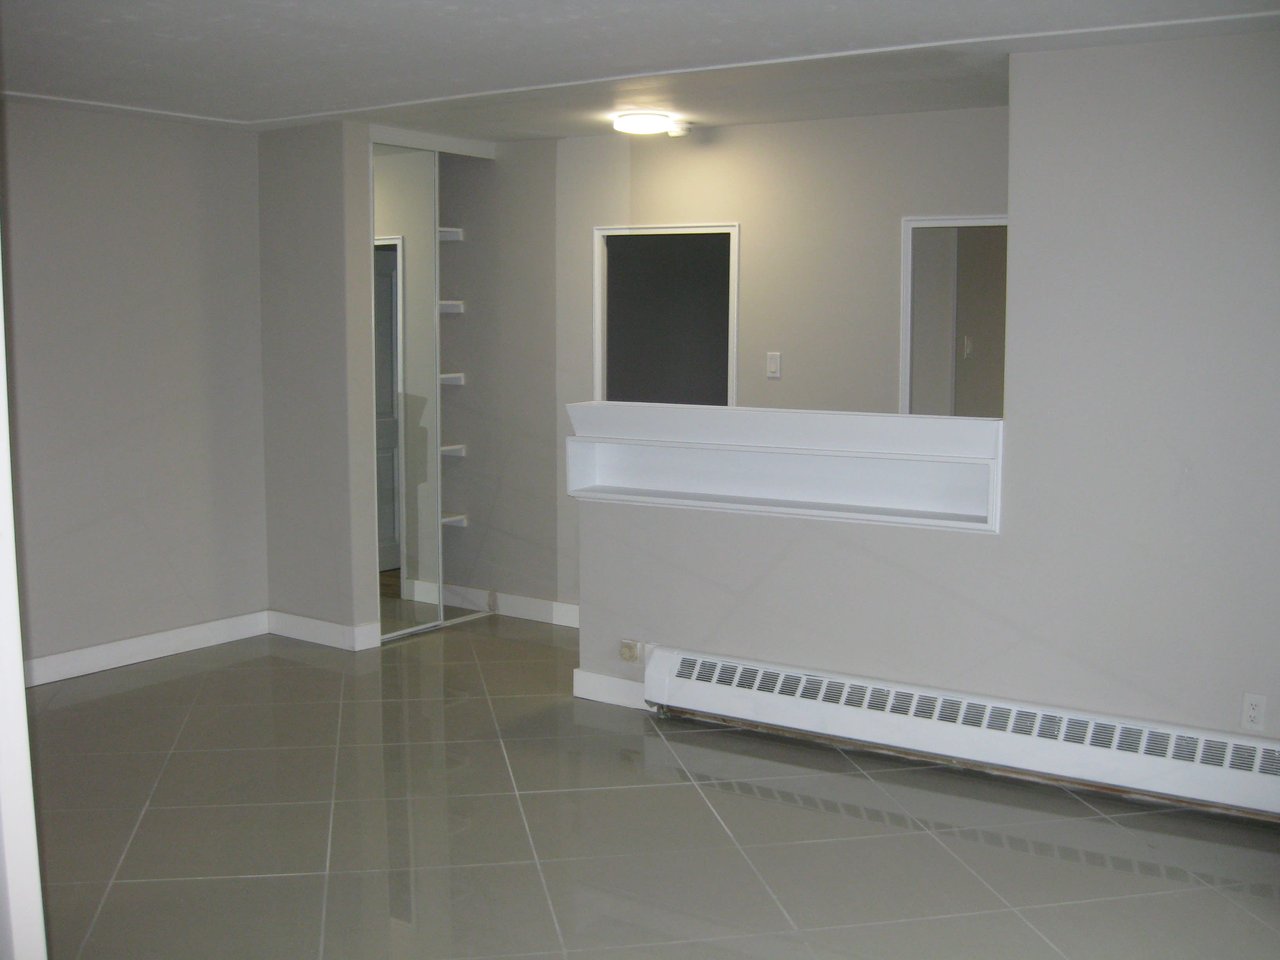
Vacant interior with tiled floors, a built-in pass-through counter, and mirrored closet doors.
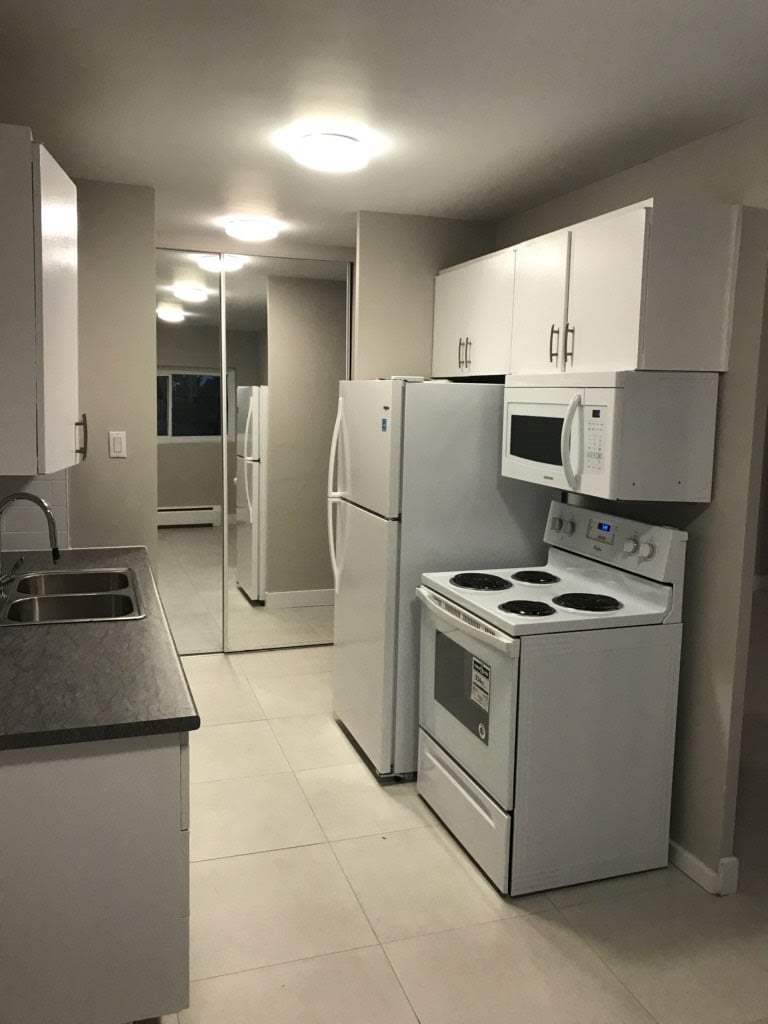
Compact kitchen with white appliances, mirrored closet doors, and a double-basin sink.
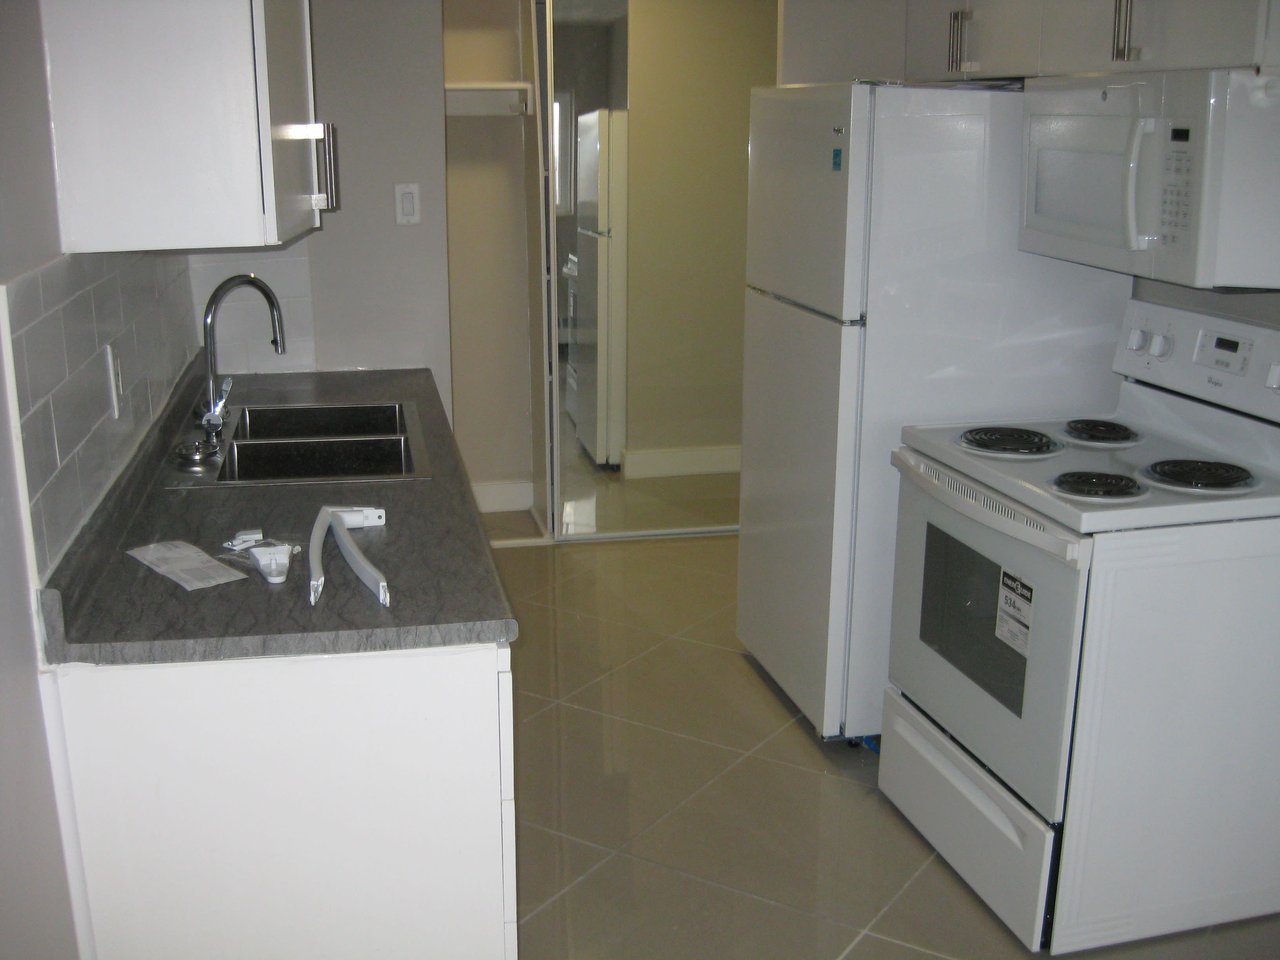
Narrow kitchen with a double-basin sink, dark countertop, and white appliances.
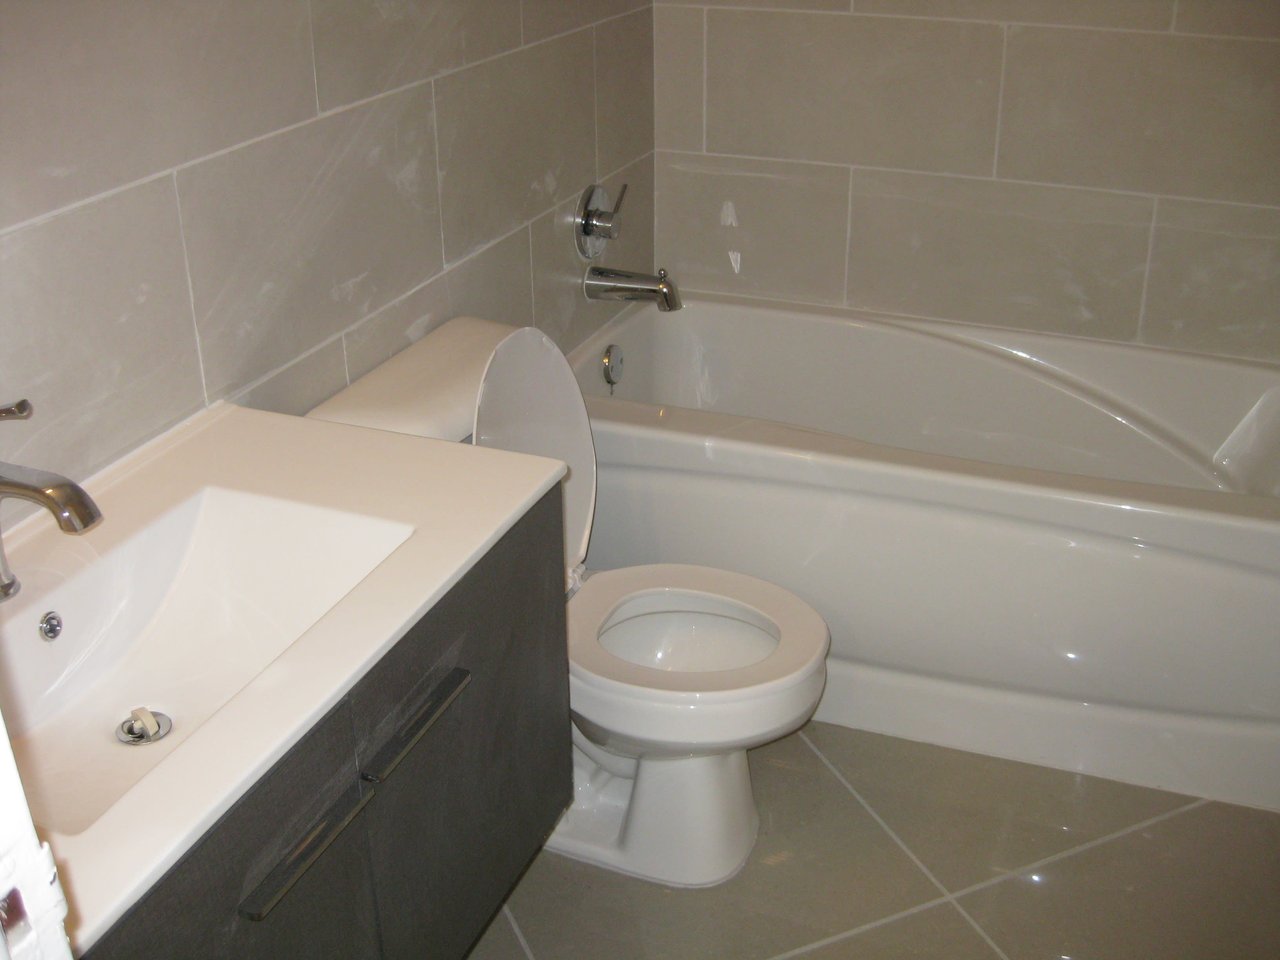
Bathroom with a white bathtub, toilet, and sink beside a dark vanity.
SEE ALL PHOTOS
Three-story apartment building with a central glass entrance, balconies, and a green lawn.
Apartment building entrance marked 591, reached by a landscaped walkway.
Entry corridor with black-framed glass doors, terrazzo flooring, and a staircase beyond.
Vacant living room with gray walls, tiled floors, and a sliding glass door to a balcony.
Empty tiled living room with gray walls and sliding glass doors to a balcony.
Residential balcony overlooking a tree-lined street and neighboring homes.
Empty tiled room with a recessed shelf and sliding glass door to a snowy balcony.
Vacant interior with tiled floors, a built-in pass-through counter, and mirrored closet doors.
Compact kitchen with white appliances, mirrored closet doors, and a double-basin sink.
Narrow kitchen with a double-basin sink, dark countertop, and white appliances.
Bathroom with a white bathtub, toilet, and sink beside a dark vanity.
For Lease

591 12th St

591 12th Street, Hanover, ON N4N 1W5, Canada

$2,003/month

This 800 square foot apartment home has 2 bedrooms and 1.0 bathrooms. This home is located at 591 12th St, Hanover, ON N4N 1W5.

2
beds

1
bath

800 Sq.Ft. LIVING AREA

Dominic Spedaliere LL.B. (HONS)

Dominic Spedaliere LL.B. (HONS)

ANNAMARIA SPEDALIERE BA, BEd

ANNAMARIA SPEDALIERE BA, BEd

Sarah Bradshaw BBA (HONS),MA

Sarah Bradshaw BBA (HONS),MA

  • title Sales Representative
  • EMAIL [email protected]
  • DRE # 9617501 | Registration #: 5033535
Alisa Fiorini

Alisa Fiorini

Features & Amenities

Interior

  • total bedrooms2
  • Total bathroom1
  • full bathroom1

Area & Lot

  • Status For Lease
  • Living Area800 Sq.Ft.

Financial

  • Lease Price$2,003/mo
image

Schedule a Showing

We would love to show you our beautiful property. Please select your preferred date and time below. An agent will be in touch shortly to confirm your appointment.

Schedule a Showing

We would love to show you our beautiful property. Please select your preferred date and time below. An agent will be in touch shortly to confirm your appointment.

Thank you for your interest in 591 12th Street, Hanover, ON N4N 1W5, Canada. We are reviewing your request and will be in touch shortly!

Let's Connect

We're a top-rated team, with a wealth of knowledge in the area. Fill out your information below and one of our team members will get back to you.
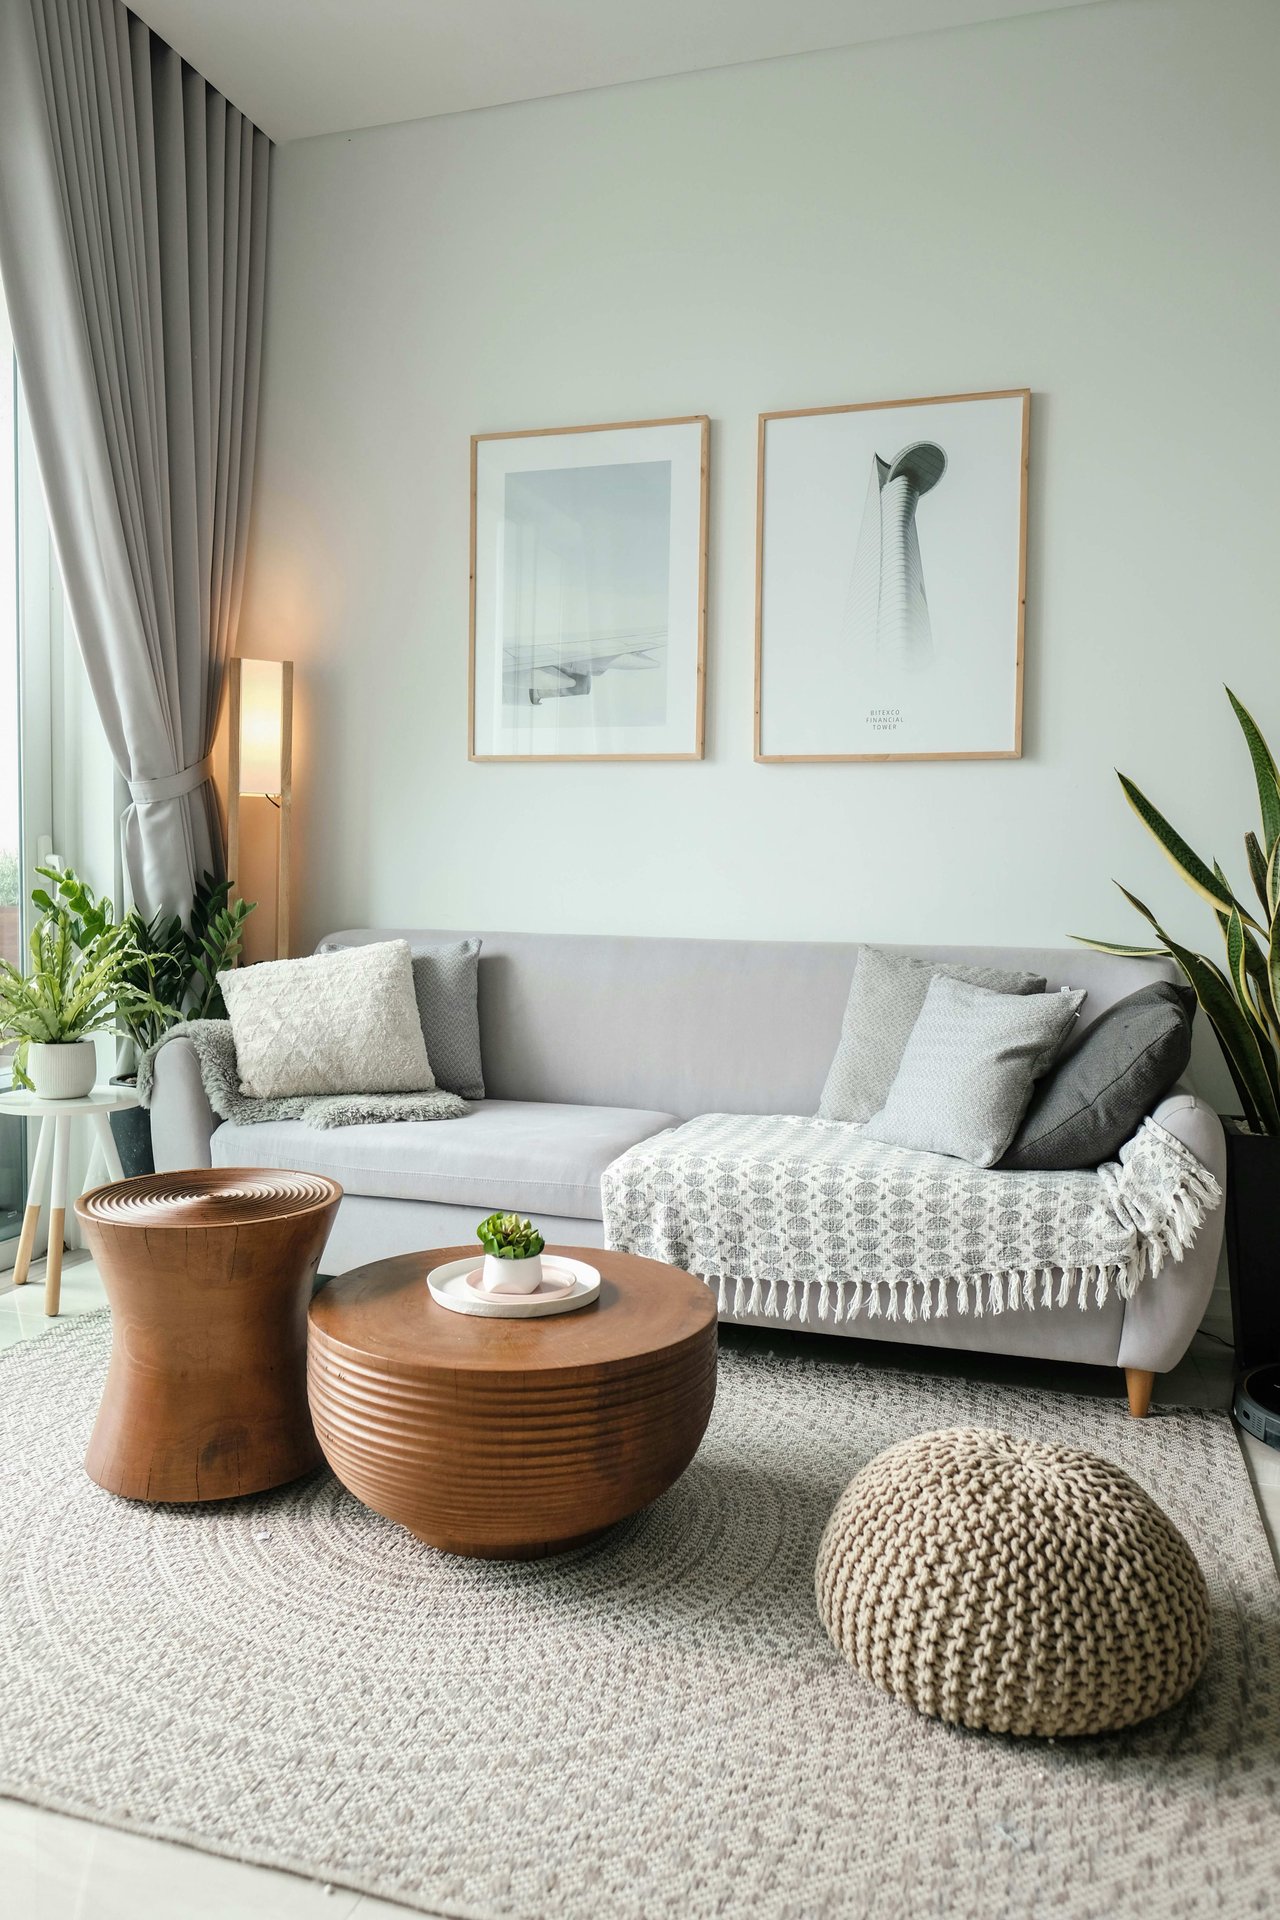
Furnished living room with a light gray sofa, wooden coffee tables, and leafy plants.

Work With Us

We strive to educate and empower our neighbors and clients in making one of their biggest investments, purchasing or selling a home.

Follow Us on Instagram