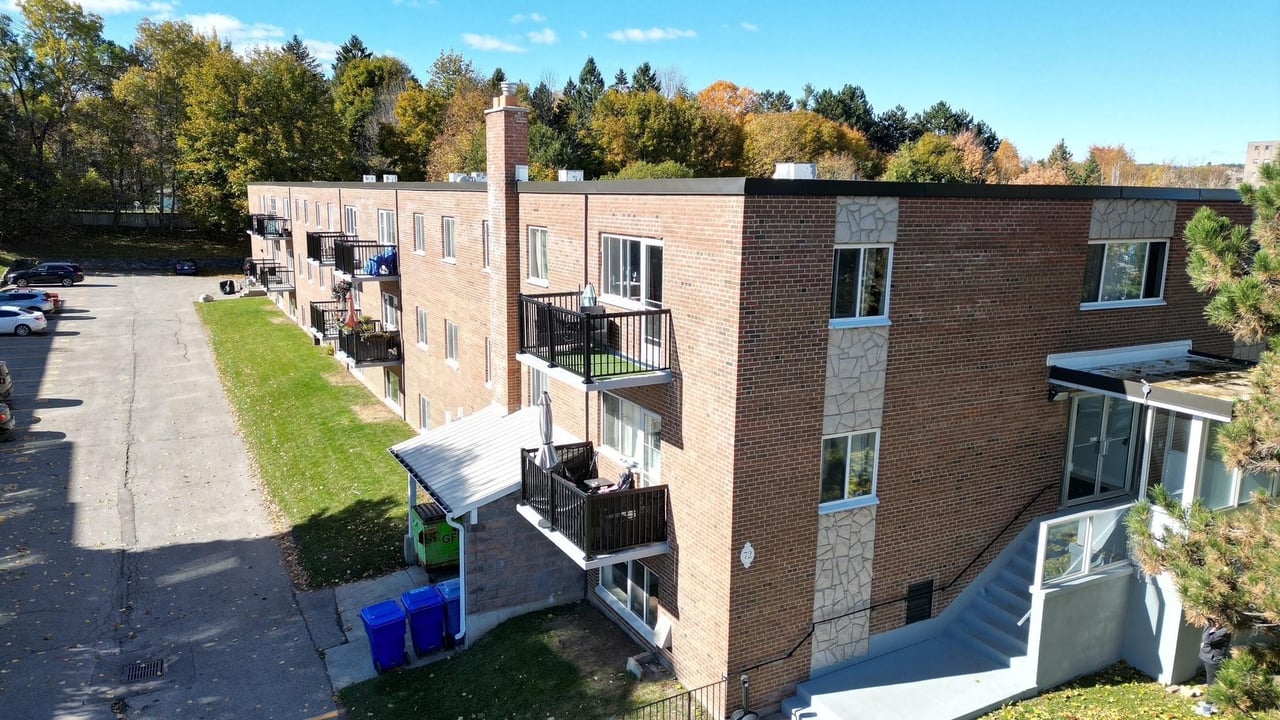
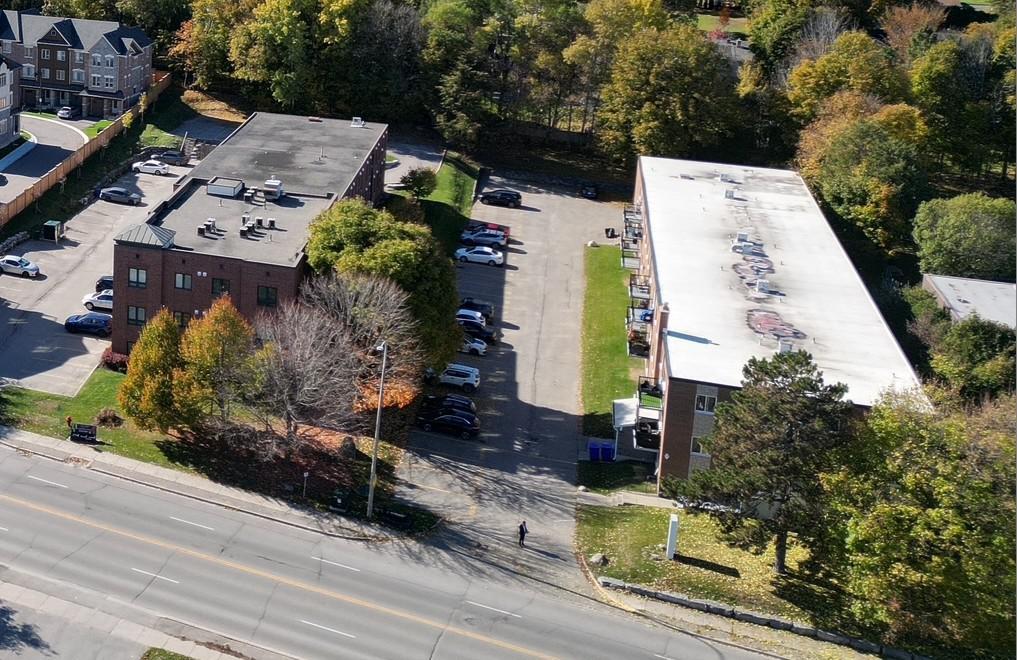
Brick apartment building with balconies, exterior stairs, and an adjacent parking lot.
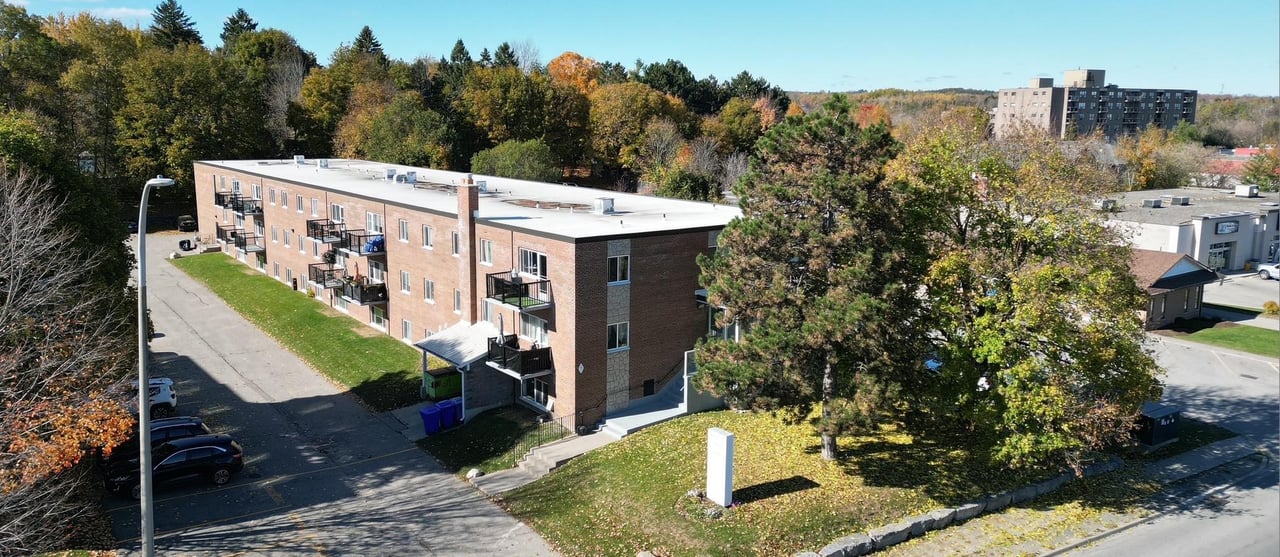
Aerial view of a brick apartment building with balconies, surrounded by autumn trees.
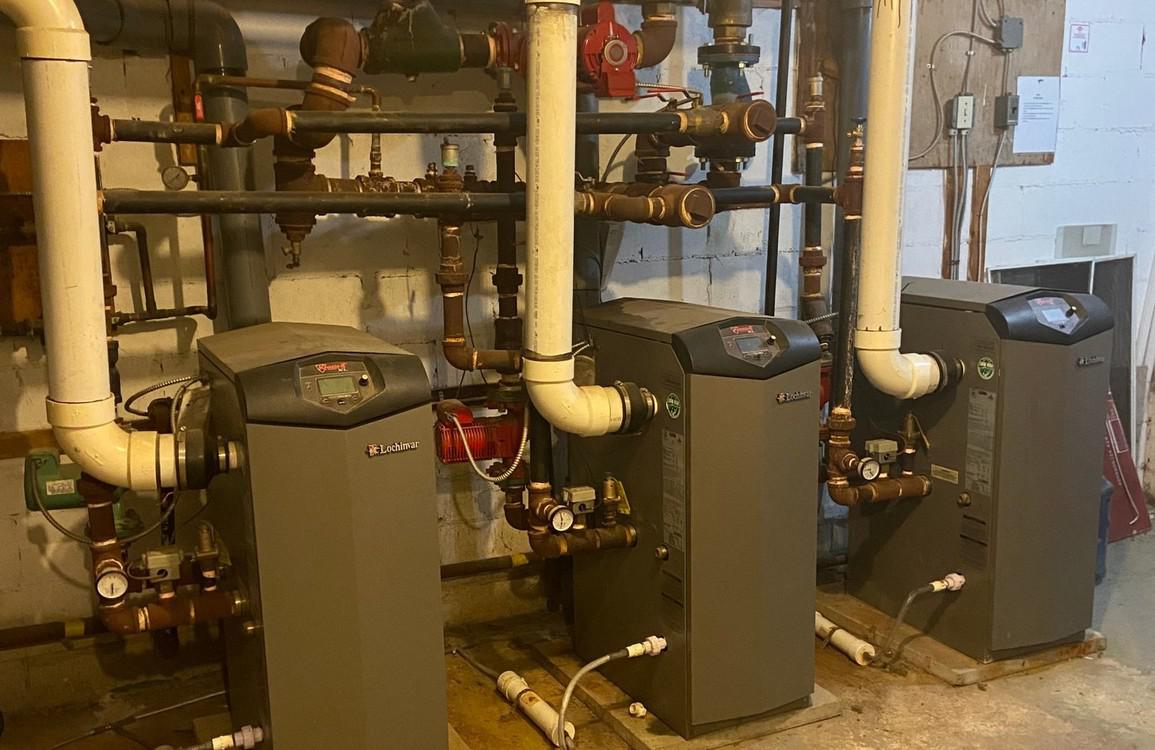
Basement mechanical room with three boilers, exposed piping, gauges, and valves.
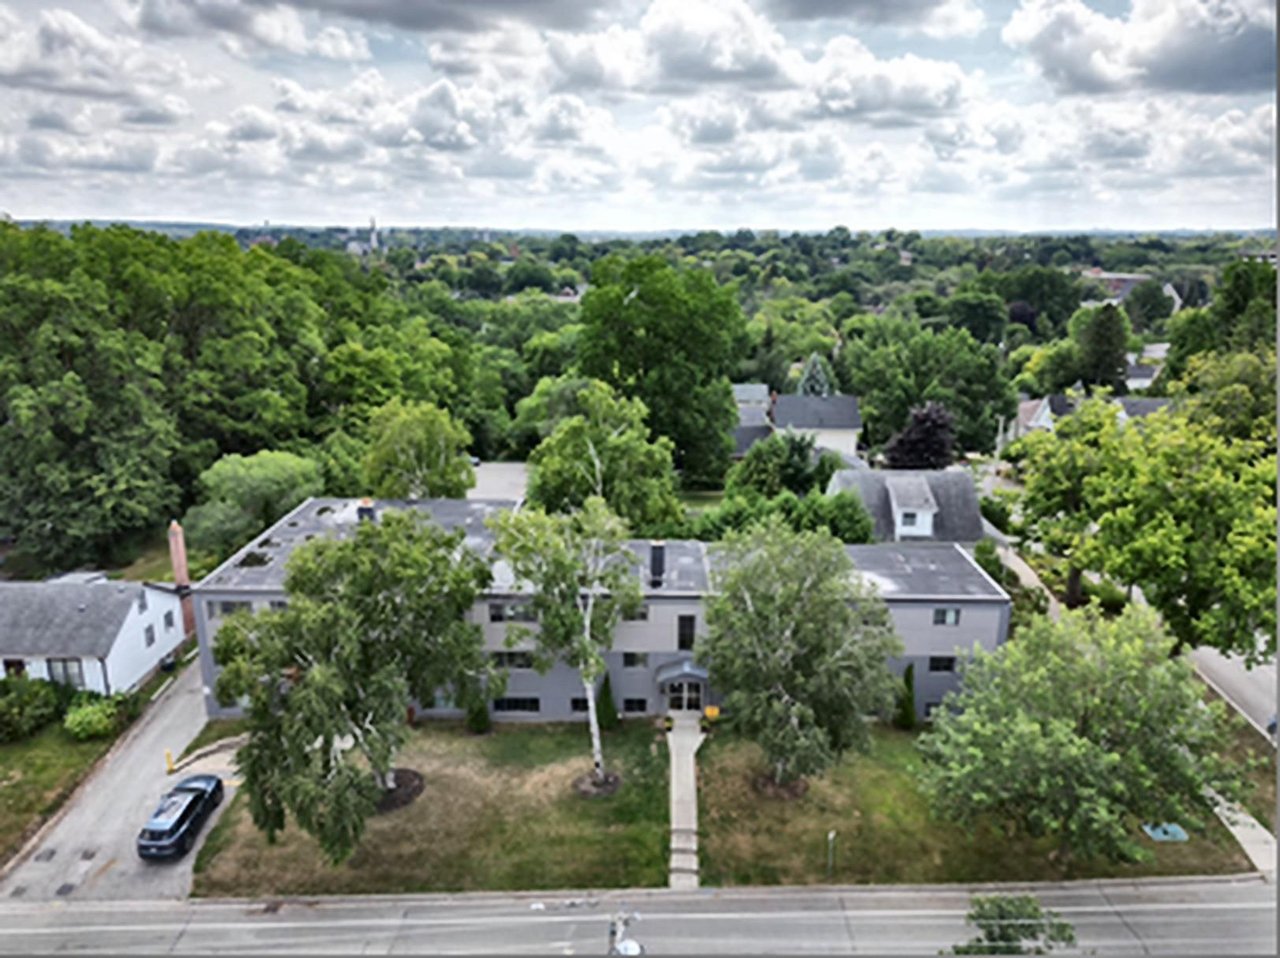
Aerial view of a long gray building with a front lawn, walkway, and tree-lined neighborhood.
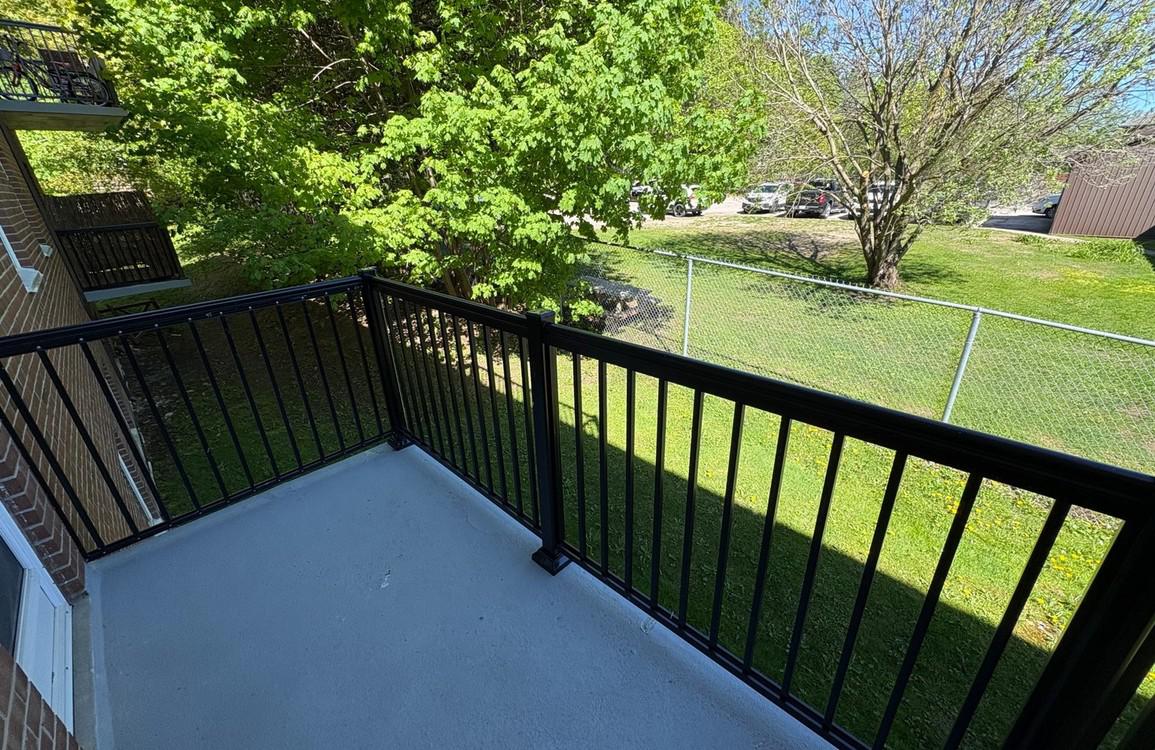
Balcony with black railings overlooking a leafy lawn and chain-link fence.
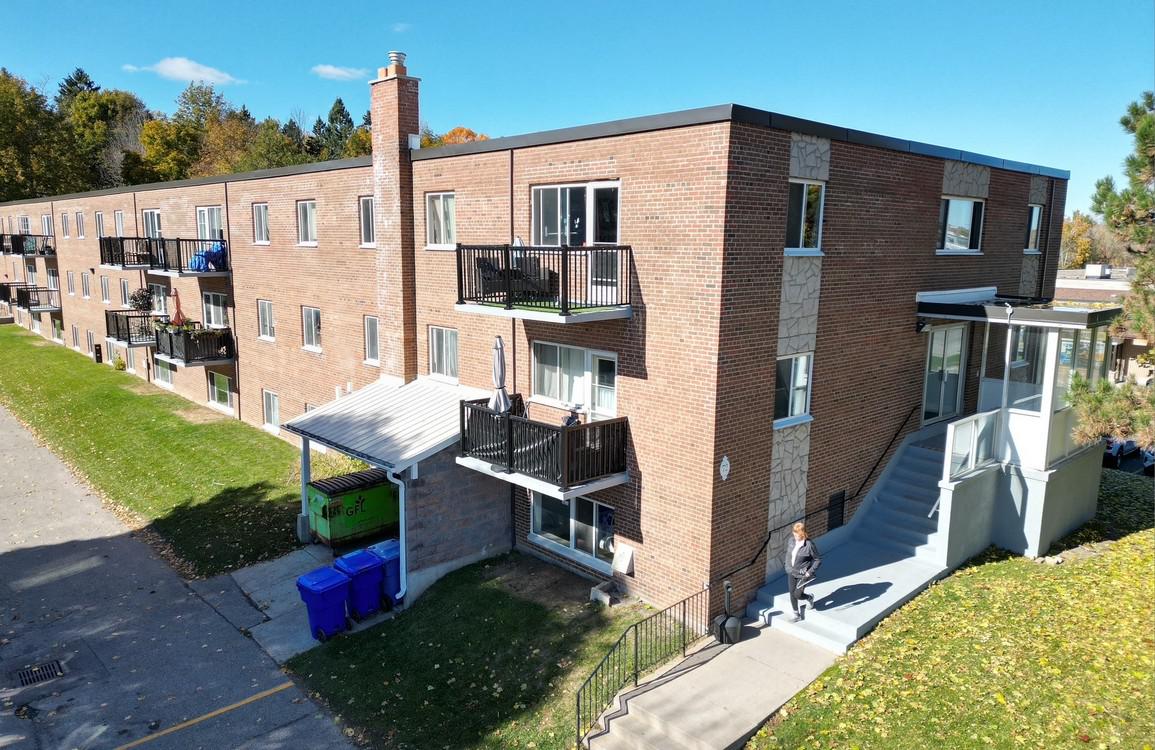
Brick apartment building with balconies, seen from above beside a lawn and entrance stairs.
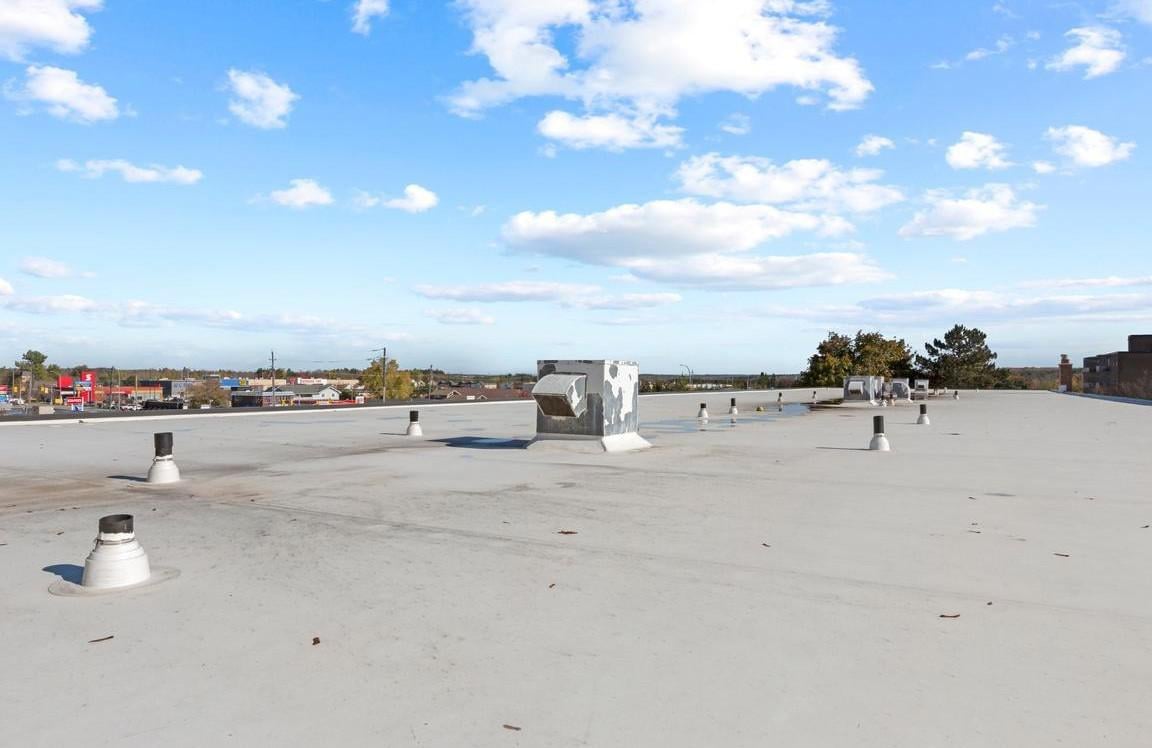
Flat commercial rooftop with multiple vents and rooftop equipment beneath a blue, partly cloudy sky.
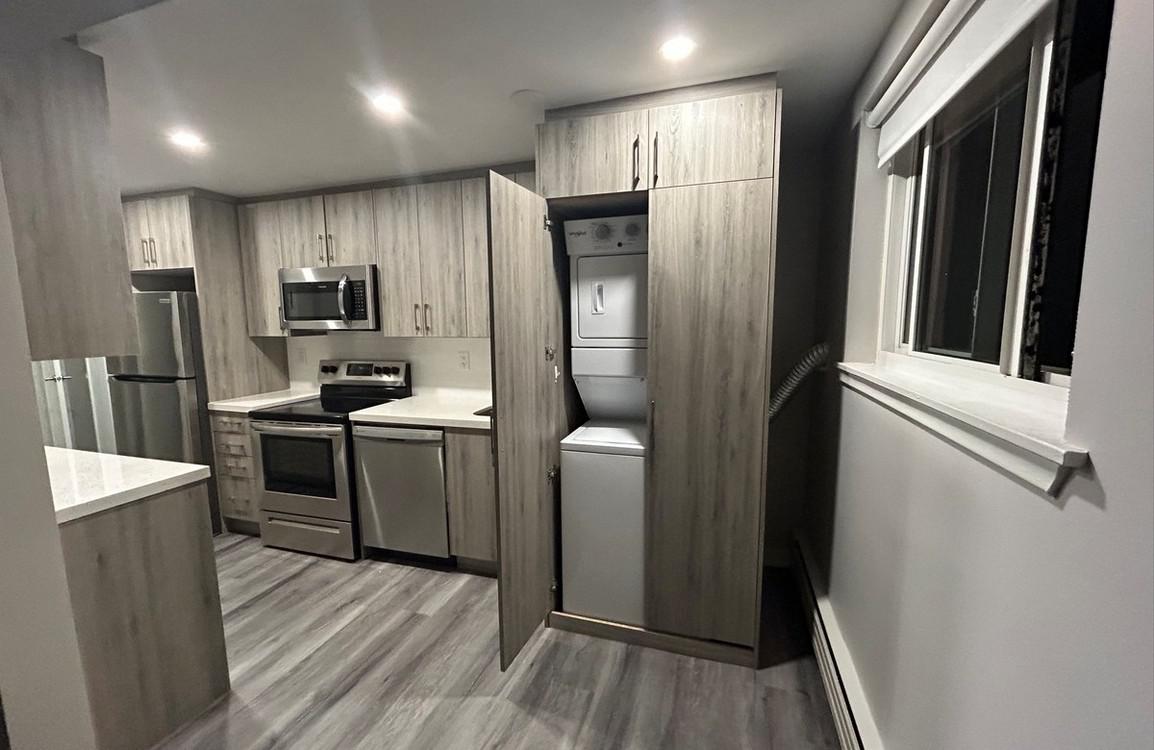
Kitchen with wood-grain cabinets, stainless appliances, and a concealed stacked washer and dryer.
Aerial view of two commercial buildings and their parking lot beside a tree-lined road.
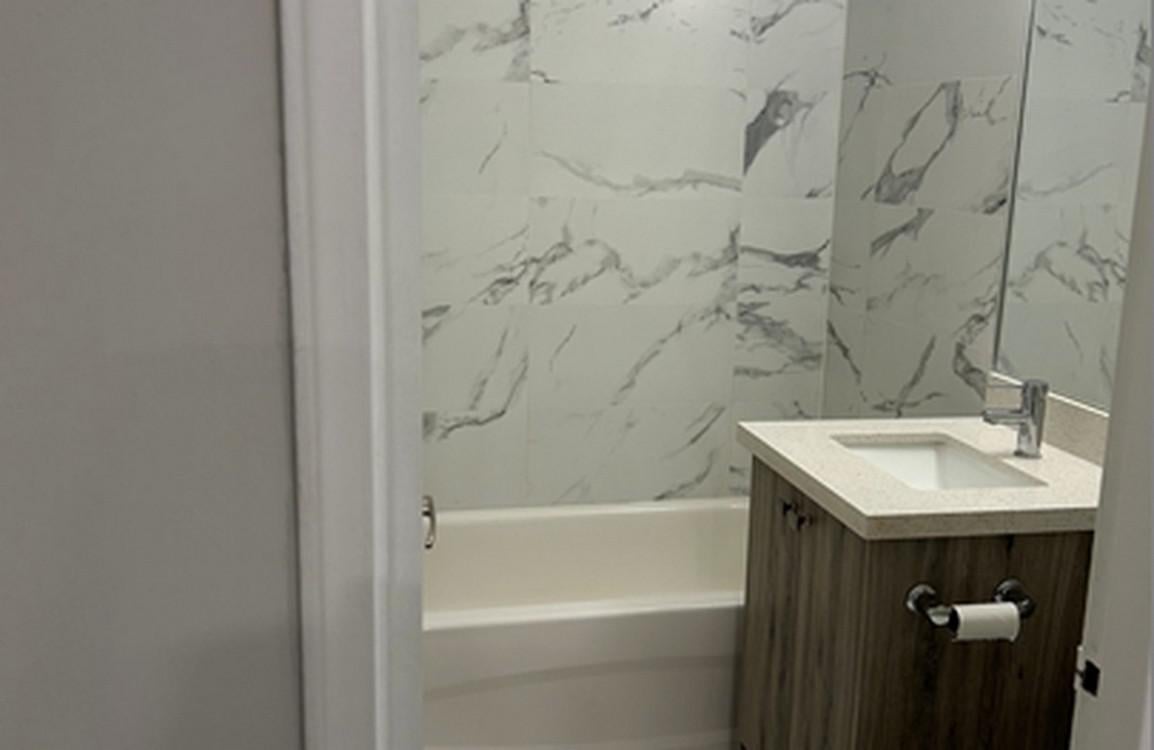
Bathroom with a bathtub, marble-look wall panels, and a wood-grain vanity.
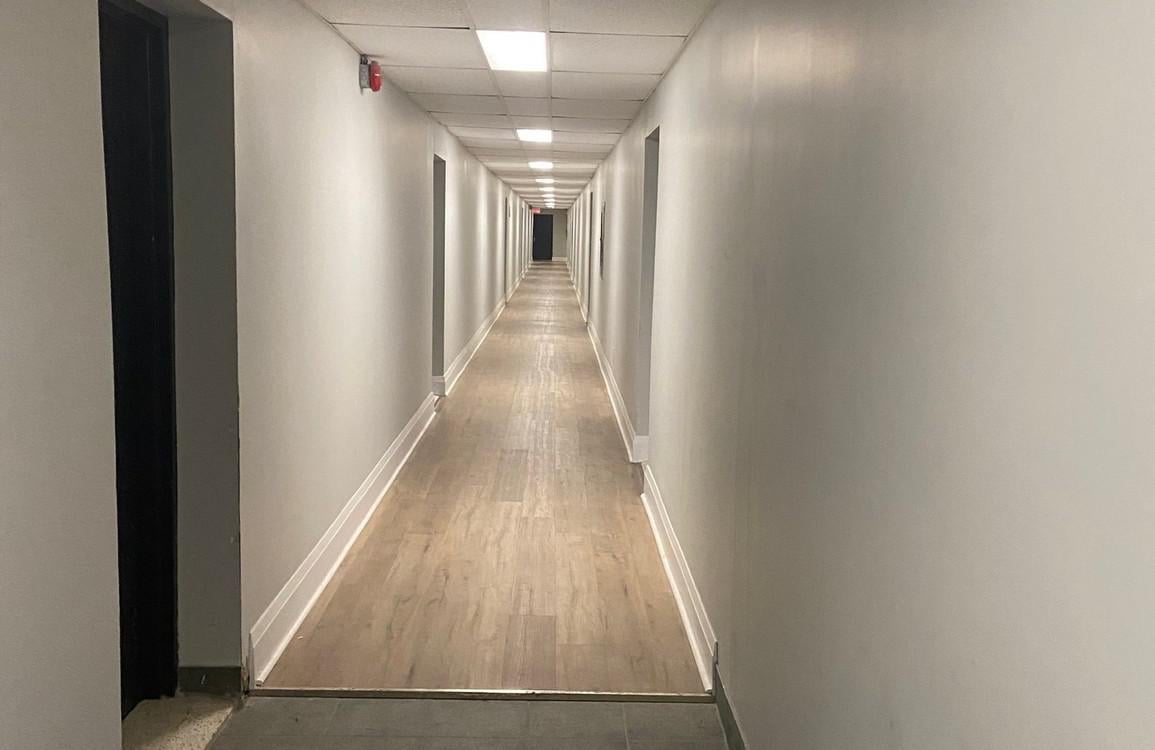
Long, empty hallway with light wood flooring, white walls, and multiple doorways.
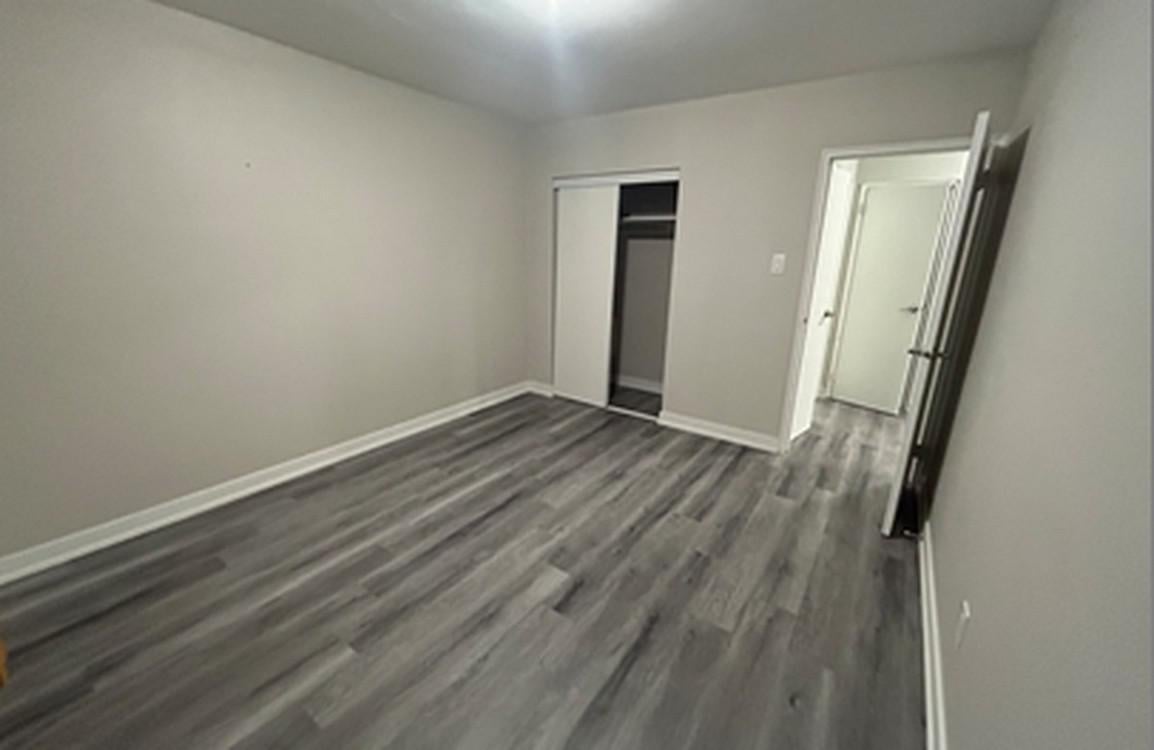
Empty room with gray plank flooring, a closet, and an open doorway.
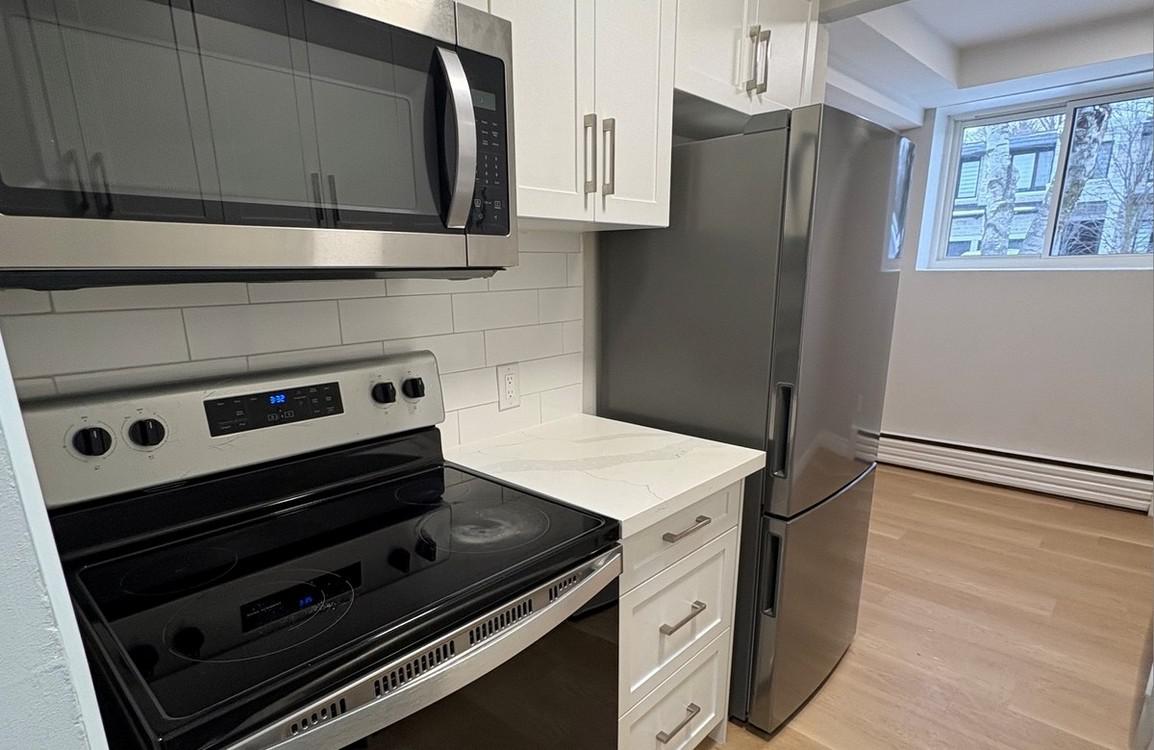
Kitchen with stainless steel appliances, white cabinetry, and a subway tile backsplash.
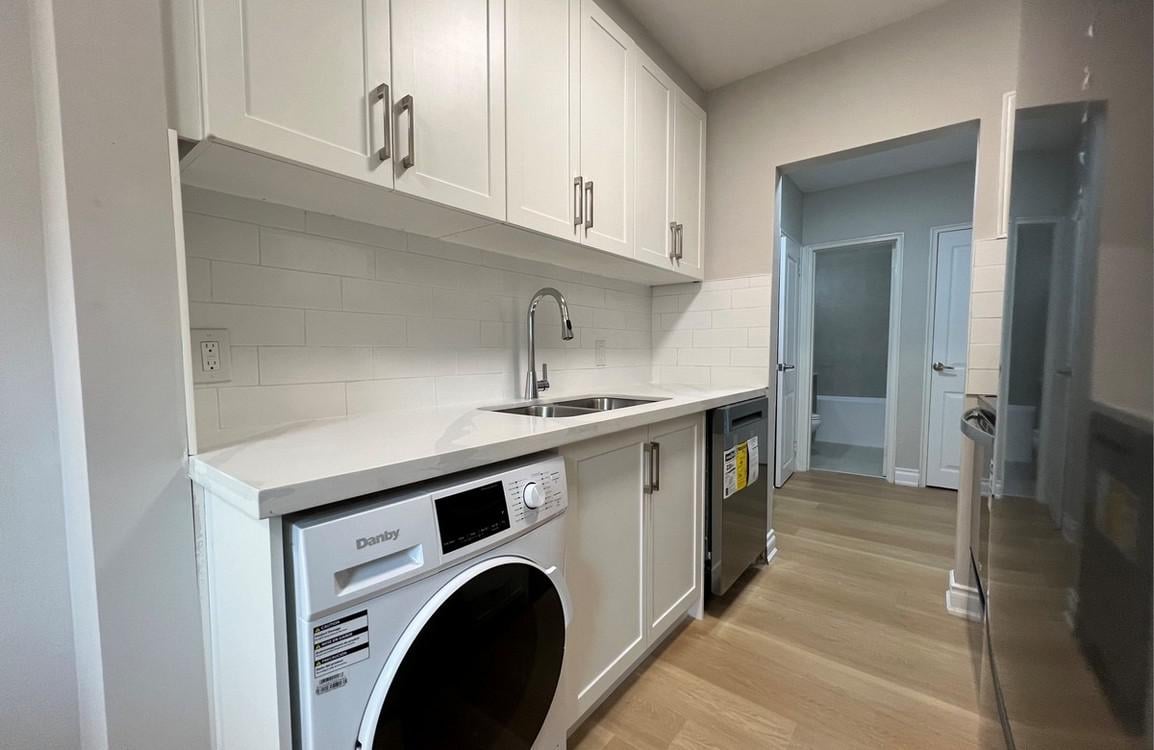
Laundry room with a front-loading washer, sink, white cabinets, and wood-look flooring.
72 First St
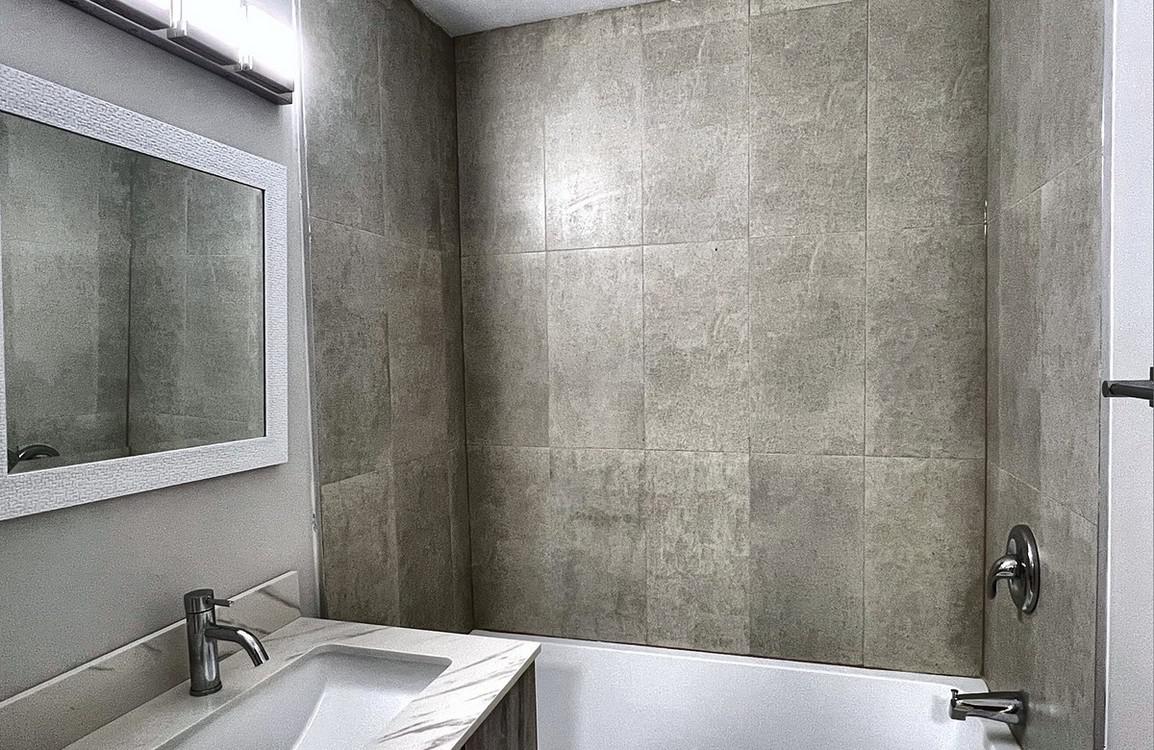
Bathroom with a tiled tub and shower, vanity sink, and wall mirror.
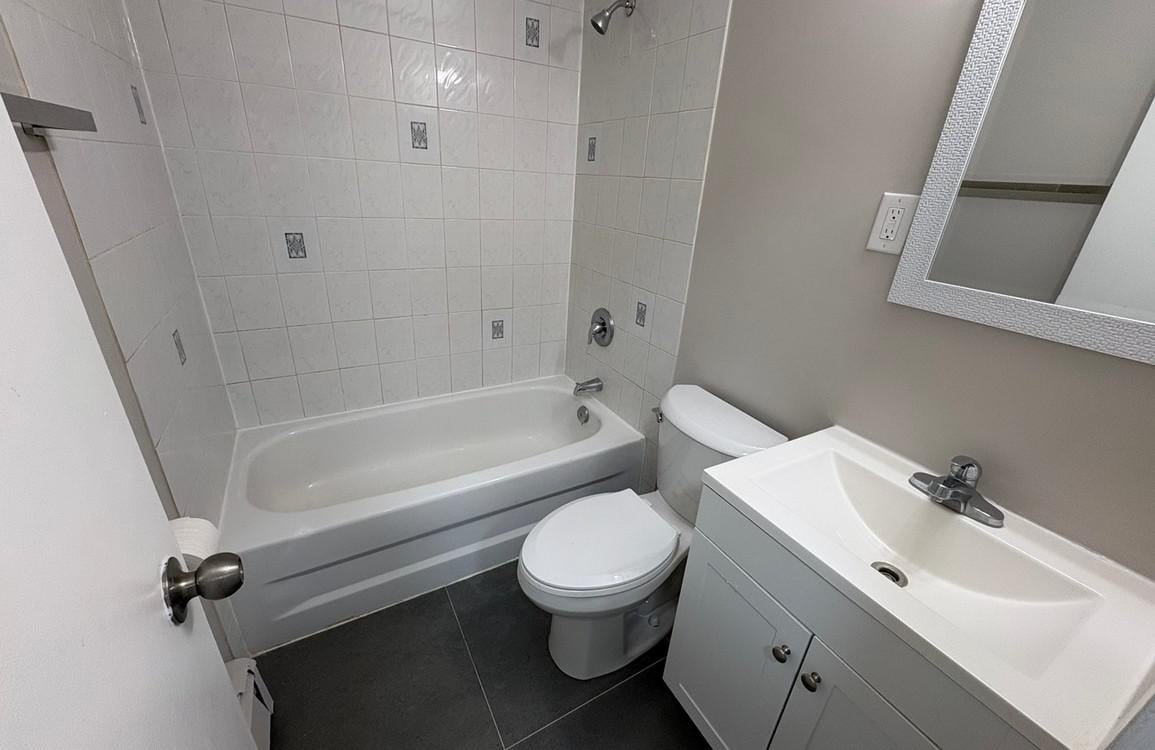
Bathroom with a tiled bathtub, toilet, and white vanity with sink.
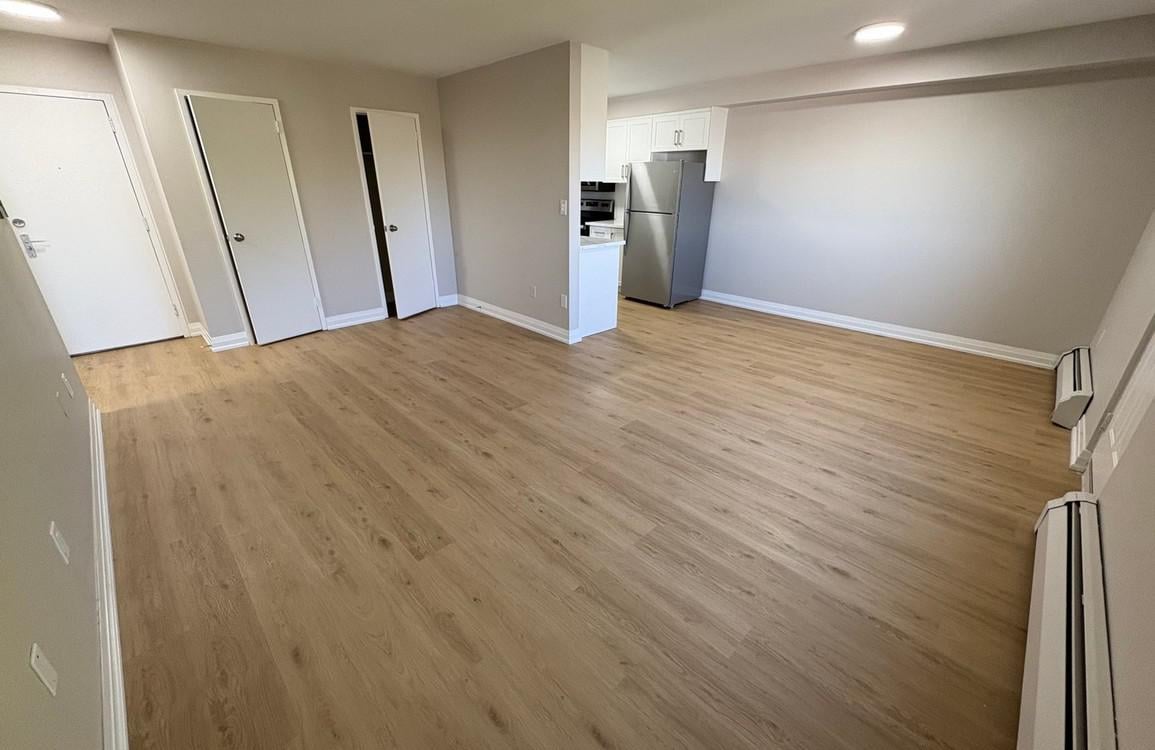
Open living area with light wood flooring and a compact kitchen.
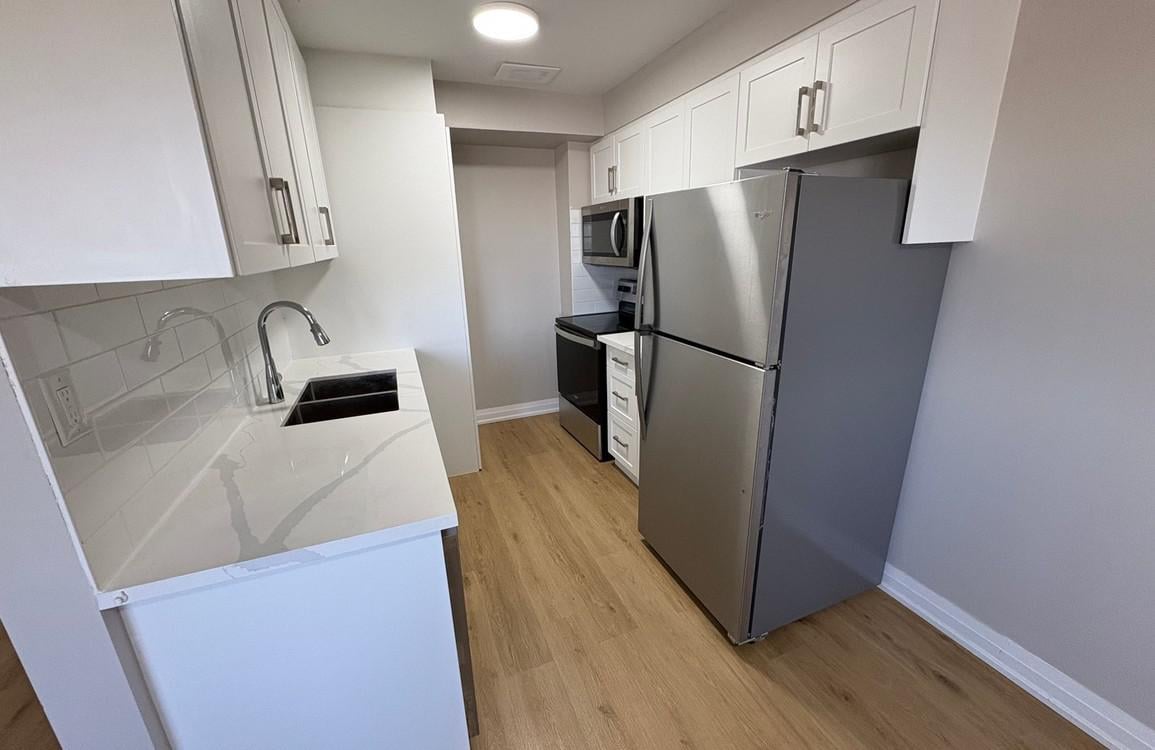
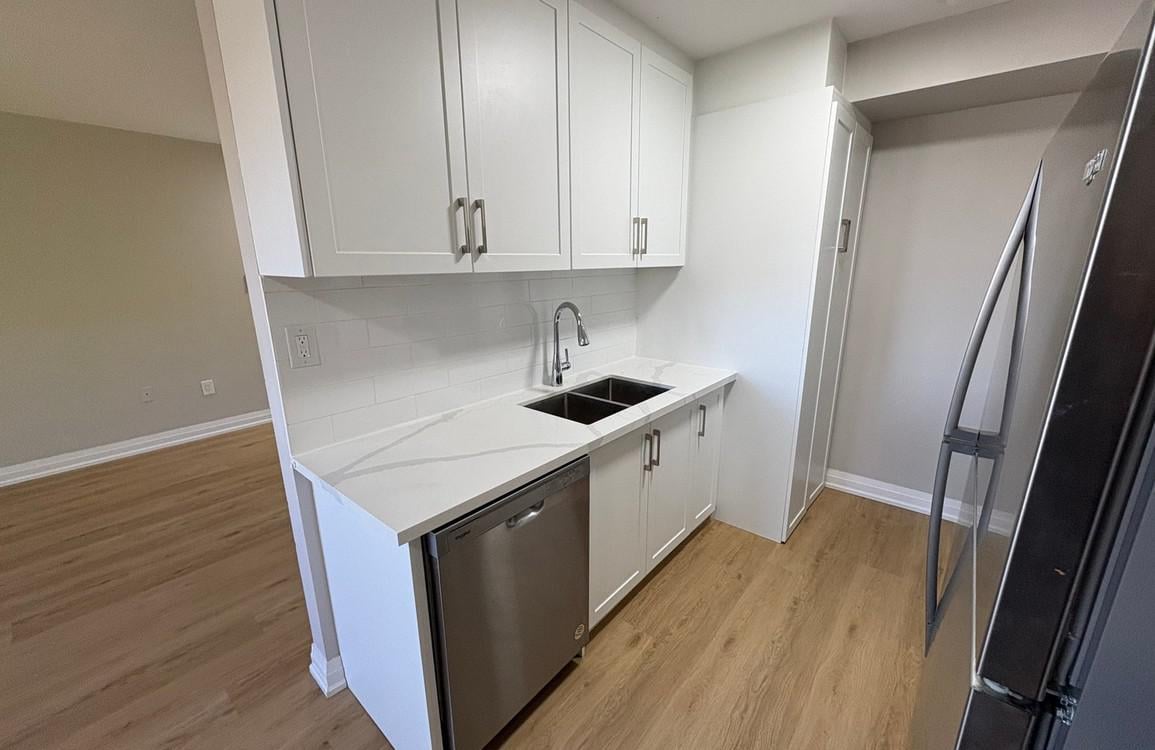
Kitchen with white cabinets, a double-basin sink, stainless steel appliances, and light wood flooring.
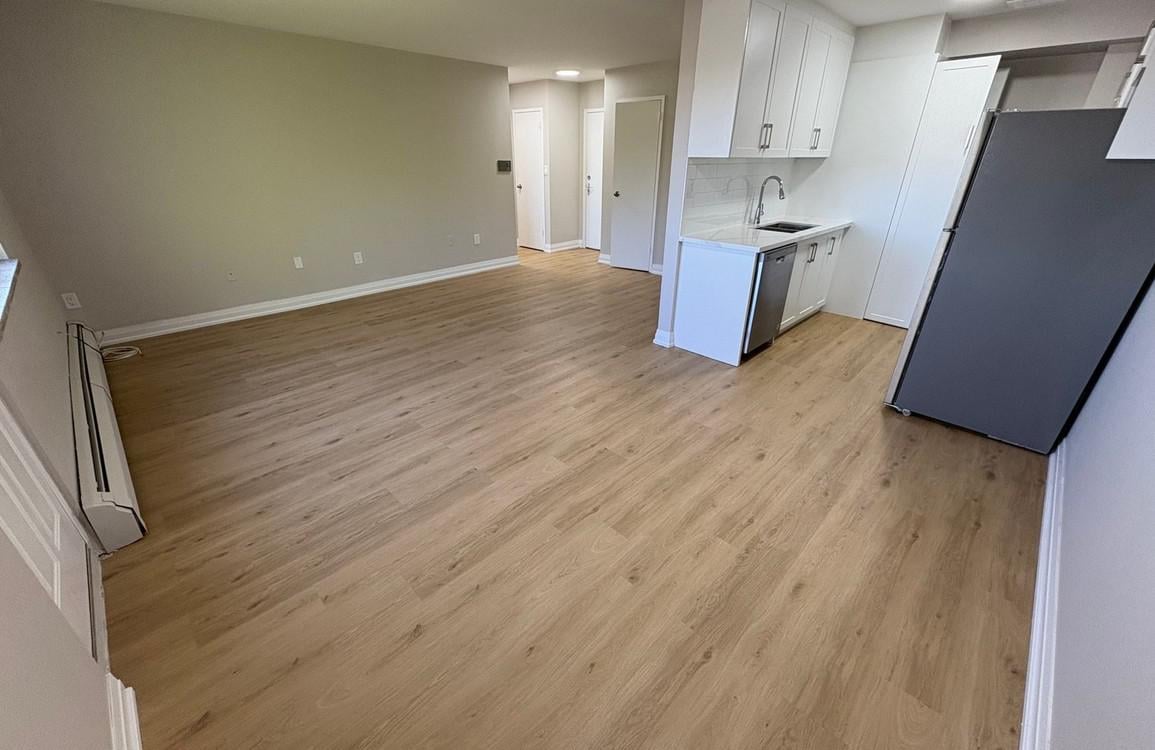
Open living area with light wood floors and a compact white kitchen.
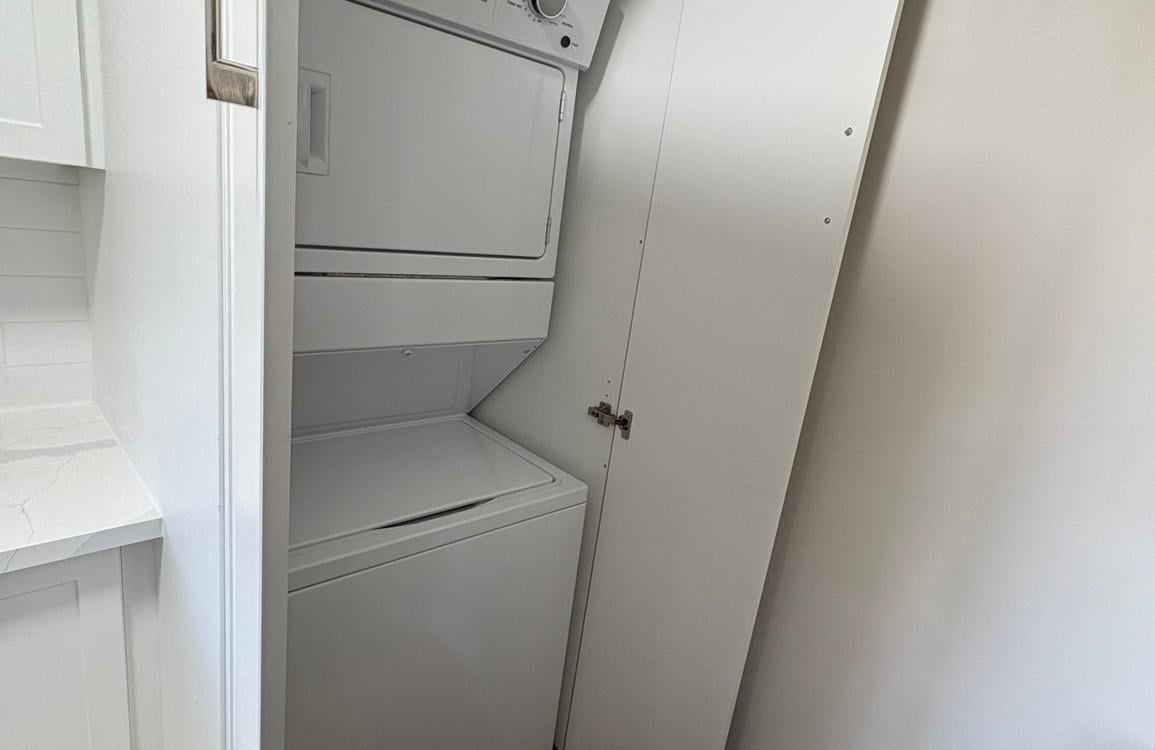
Stacked washer and dryer tucked beside a white countertop in a laundry closet.
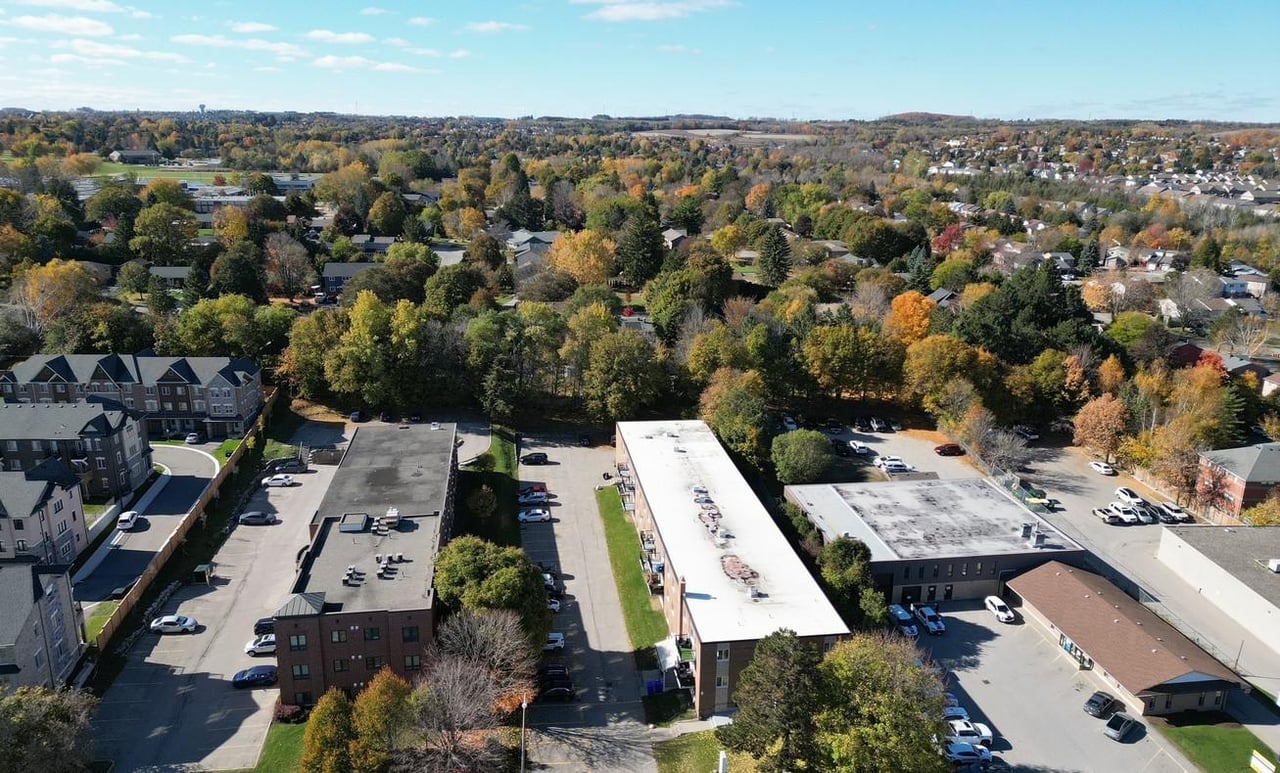
Aerial view of a mixed-use neighborhood among autumn trees, with low-rise buildings and parking lots.
SEE ALL PHOTOS
Brick apartment building with balconies, exterior stairs, and an adjacent parking lot.
Aerial view of a brick apartment building with balconies, surrounded by autumn trees.
Basement mechanical room with three boilers, exposed piping, gauges, and valves.
Aerial view of a long gray building with a front lawn, walkway, and tree-lined neighborhood.
Balcony with black railings overlooking a leafy lawn and chain-link fence.
Brick apartment building with balconies, seen from above beside a lawn and entrance stairs.
Flat commercial rooftop with multiple vents and rooftop equipment beneath a blue, partly cloudy sky.
Kitchen with wood-grain cabinets, stainless appliances, and a concealed stacked washer and dryer.
Aerial view of two commercial buildings and their parking lot beside a tree-lined road.
Bathroom with a bathtub, marble-look wall panels, and a wood-grain vanity.
Long, empty hallway with light wood flooring, white walls, and multiple doorways.
Empty room with gray plank flooring, a closet, and an open doorway.
Kitchen with stainless steel appliances, white cabinetry, and a subway tile backsplash.
Laundry room with a front-loading washer, sink, white cabinets, and wood-look flooring.
72 First St
Bathroom with a tiled tub and shower, vanity sink, and wall mirror.
Bathroom with a tiled bathtub, toilet, and white vanity with sink.
Open living area with light wood flooring and a compact kitchen.
Kitchen with white cabinets, a double-basin sink, stainless steel appliances, and light wood flooring.
Open living area with light wood floors and a compact white kitchen.
Stacked washer and dryer tucked beside a white countertop in a laundry closet.
Aerial view of a mixed-use neighborhood among autumn trees, with low-rise buildings and parking lots.
For Sale

72 First St

72 First Street, Orangeville, ON L9W2E4, Canada

$12,500,000

Leaf & Palm Realty Corp. is pleased to present 72 First Street, a 34-unit multifamily investment opportunity located in Orangeville, Ontario, the seat of Dufferin County. The property is configured as a mix of bachelor, one- and two-bedroom suites (23 two-bedroom, 10 one-bedroom, 1 bachelor) and is fully occupied with long-standing tenants. The Vendor has undertaken a capital improvement program in recent years — including a new roof, front entrance upgrades, a new furnace, new boilers, and in-suite upgrades — supporting a stabilized net operating income of $567,908 on total revenue of $744,726, a 76.26% NOI margin.

Property Summary

Address

72 First Street, Orangeville, ON

Legal Description

PT LT 6, PL 275, AS IN MF150936; S/T MF34816 ORANGEVILLE

Units

34 (23 x 2 Bedroom, 10 x 1 Bedroom, 1 Bachelor)

Frontage

132.00 ft

Building Style

Three-storey walk-up

Perimeter

918.64 ft

Lot Size

43,346.23 sf / 0.995 acre

Zoning

RM2

Parking

Surface parking

Measurements

327.58 x 132.69 x 327.11 x 133.58 ft

Building & Unit Features

New roof installed as part of a recent capital improvement program

Front entrance upgraded; new furnace and new boilers installed

In-suite upgrades completed across a number of units

Presently fully occupied, with long-standing tenants

On-site laundry facility and secure mailroom/lobby entrance

23 two-bedroom (68%), 10 one-bedroom (29%) and 1 bachelor (3%) suites

Surface parking on a 0.995-acre, RM2-zoned lot

132 ft of frontage; three-storey walk-up building style

Lot measures approx. 327.58 x 132.69 x 327.11 x 133.58 ft (per MPAC)

0.995 Acres lot

Dominic Spedaliere LL.B. (HONS)

Dominic Spedaliere LL.B. (HONS)

Features & Amenities

Area & Lot

  • Status For Sale
  • Lot Area0.995 Acres

Financial

  • Sales Price$12,500,000
Aerial view of a brick apartment building with balconies, surrounded by autumn trees.

Schedule a Showing

We would love to show you our beautiful property. Please select your preferred date and time below. An agent will be in touch shortly to confirm your appointment.

Schedule a Showing

We would love to show you our beautiful property. Please select your preferred date and time below. An agent will be in touch shortly to confirm your appointment.

Thank you for your interest in 72 First Street, Orangeville, ON L9W2E4, Canada. We are reviewing your request and will be in touch shortly!

Mortgage Calculator

Estimate your monthly mortgage payment, including the principal and interest, property taxes, and HOA. Adjust the values to generate a more accurate rate.

All estimates are provided for informational purposes only. Actual amounts may vary.
$0,000 Your Payment 20 15 65
$0,000 Your Payment

Let's Connect

We're a top-rated team, with a wealth of knowledge in the area. Fill out your information below and one of our team members will get back to you.

Furnished living room with a light gray sofa, wooden coffee tables, and leafy plants.

Work With Us

We strive to educate and empower our neighbors and clients in making one of their biggest investments, purchasing or selling a home.

Follow Us on Instagram